Leave a Message

Thank you for your message. I will be in touch with you shortly.

311 Riva Ridge Dr
311 Riva Ridge Dr
311 Riva Ridge Dr
311 Riva Ridge Dr
311 Riva Ridge Dr
311 Riva Ridge Dr
311 Riva Ridge Dr
311 Riva Ridge Dr
311 Riva Ridge Dr
311 Riva Ridge Dr
311 Riva Ridge Dr
311 Riva Ridge Dr
311 Riva Ridge Dr
311 Riva Ridge Dr
311 Riva Ridge Dr
311 Riva Ridge Dr
311 Riva Ridge Dr
311 Riva Ridge Dr
311 Riva Ridge Dr
311 Riva Ridge Dr
311 Riva Ridge Dr
311 Riva Ridge Dr
311 Riva Ridge Dr
311 Riva Ridge Dr
311 Riva Ridge Dr
311 Riva Ridge Dr
311 Riva Ridge Dr
311 Riva Ridge Dr
311 Riva Ridge Dr
311 Riva Ridge Dr
311 Riva Ridge Dr
311 Riva Ridge Dr
311 Riva Ridge Dr
311 Riva Ridge Dr
311 Riva Ridge Dr
311 Riva Ridge Dr
311 Riva Ridge Dr
311 Riva Ridge Dr
311 Riva Ridge Dr
311 Riva Ridge Dr
311 Riva Ridge Dr
311 Riva Ridge Dr
311 Riva Ridge Dr
311 Riva Ridge Dr
311 Riva Ridge Dr
311 Riva Ridge Dr
311 Riva Ridge Dr
311 Riva Ridge Dr
311 Riva Ridge Dr
311 Riva Ridge Dr
SEE ALL PHOTOS
311 Riva Ridge Dr
311 Riva Ridge Dr
311 Riva Ridge Dr
311 Riva Ridge Dr
311 Riva Ridge Dr
311 Riva Ridge Dr
311 Riva Ridge Dr
311 Riva Ridge Dr
311 Riva Ridge Dr
311 Riva Ridge Dr
311 Riva Ridge Dr
311 Riva Ridge Dr
311 Riva Ridge Dr
311 Riva Ridge Dr
311 Riva Ridge Dr
311 Riva Ridge Dr
311 Riva Ridge Dr
311 Riva Ridge Dr
311 Riva Ridge Dr
311 Riva Ridge Dr
311 Riva Ridge Dr
311 Riva Ridge Dr
311 Riva Ridge Dr
311 Riva Ridge Dr
311 Riva Ridge Dr
311 Riva Ridge Dr
311 Riva Ridge Dr
311 Riva Ridge Dr
311 Riva Ridge Dr
311 Riva Ridge Dr
311 Riva Ridge Dr
311 Riva Ridge Dr
311 Riva Ridge Dr
311 Riva Ridge Dr
311 Riva Ridge Dr
311 Riva Ridge Dr
311 Riva Ridge Dr
311 Riva Ridge Dr
311 Riva Ridge Dr
311 Riva Ridge Dr
311 Riva Ridge Dr
311 Riva Ridge Dr
311 Riva Ridge Dr
311 Riva Ridge Dr
311 Riva Ridge Dr
311 Riva Ridge Dr
311 Riva Ridge Dr
311 Riva Ridge Dr
311 Riva Ridge Dr
311 Riva Ridge Dr
Disclaimer: All information deemed reliable but not guaranteed and should be independently verified. All properties are subject to prior sale, change or withdrawal. Neither listing broker(s) nor Kevin Schwarz shall be responsible for any typographical errors, misinformation, misprints and shall be held totally harmless.   Courtesy of  RE/MAX INFINITY
Sold

311 Riva Ridge Dr

311 Riva Ridge Dr, Cranberry Twp, PA 16066

$855,748
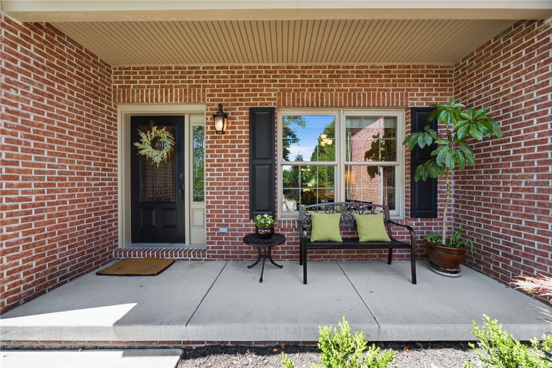
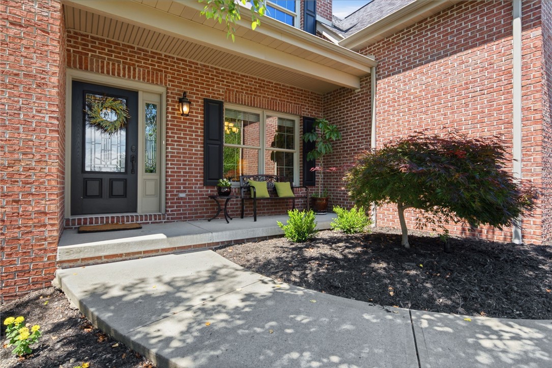
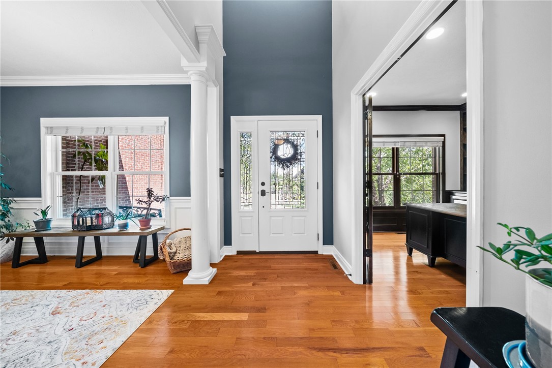
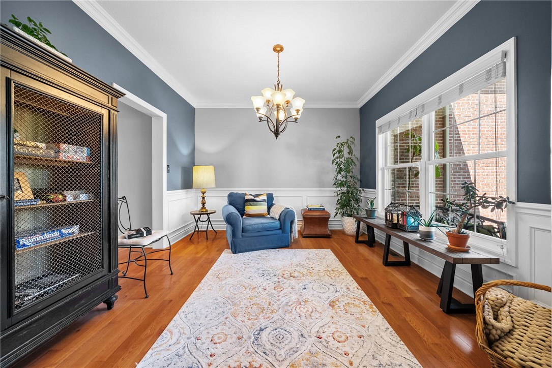
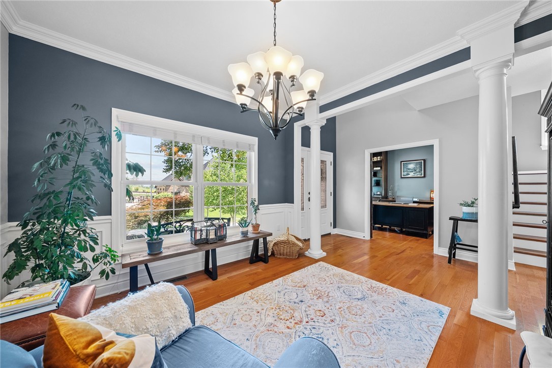
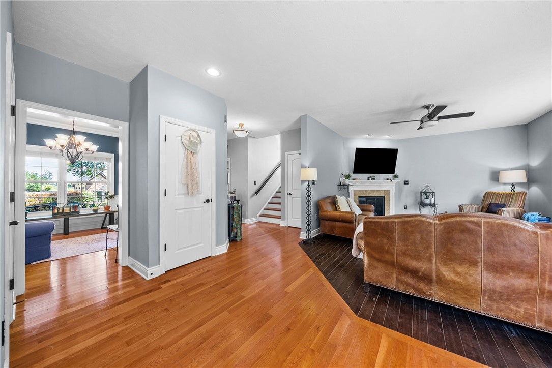
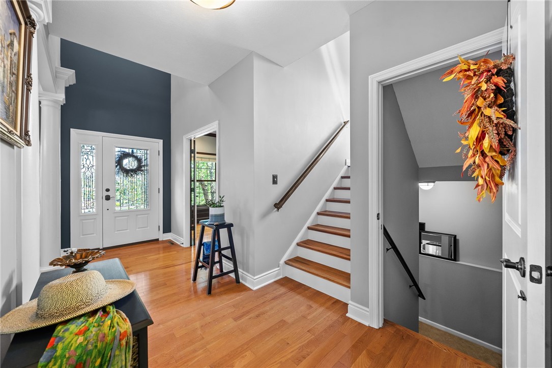
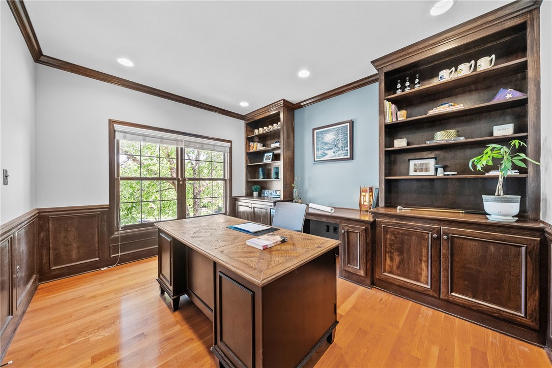
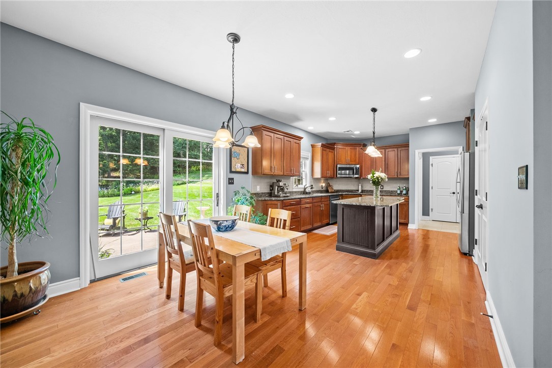
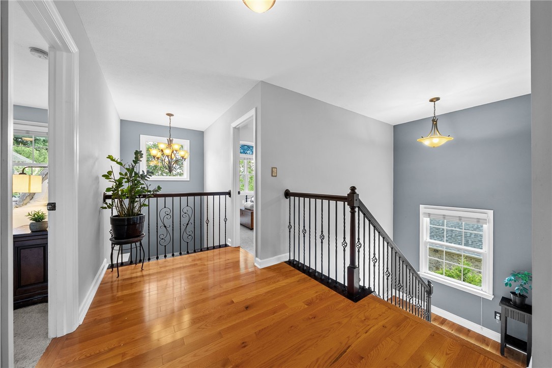
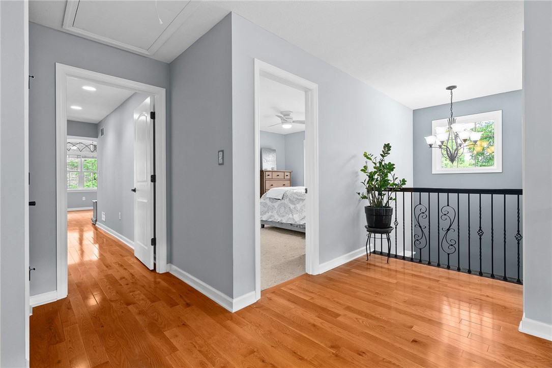
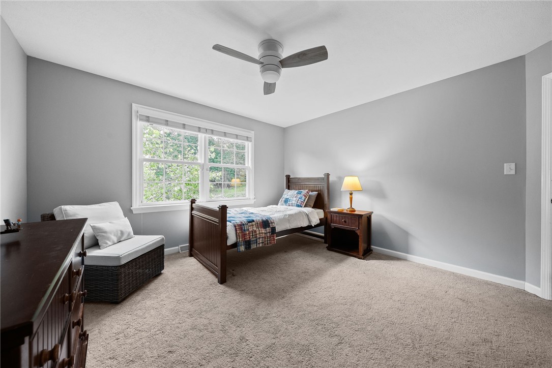
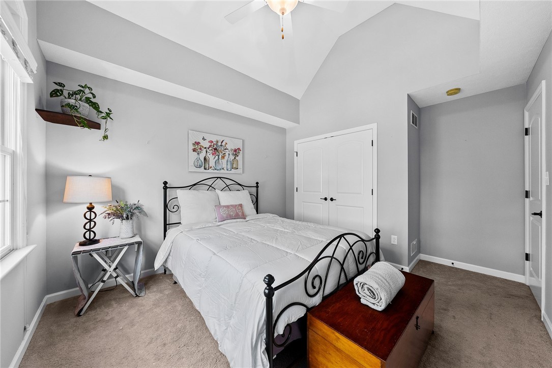
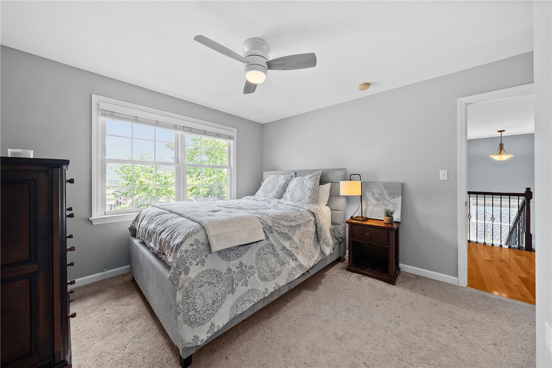
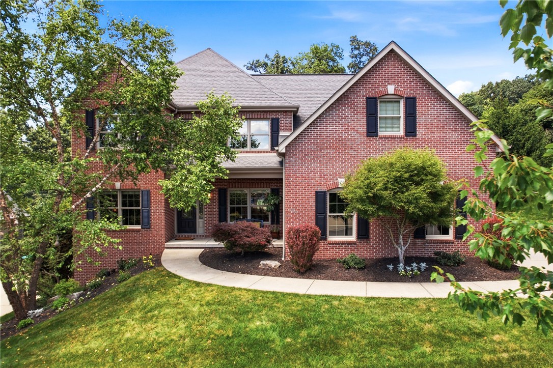
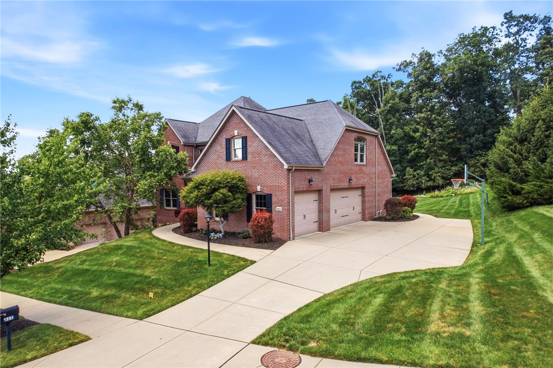
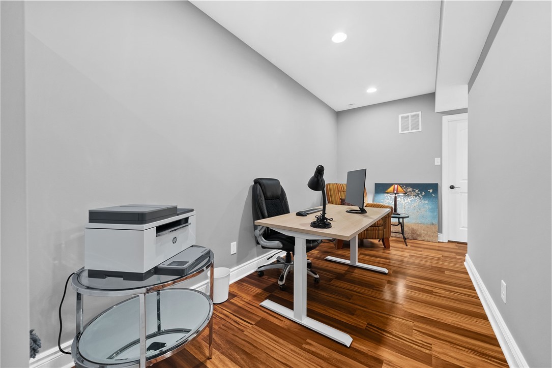
Tucked away on a quiet no-through street in the highly desirable Ehrman Farms community, this exceptional 5-bedroom, 4.5-bath brick home offers over 3,300 square feet of beautifully designed living space with a finished lower level perfect for today's lifestyle. A grand two-story foyer welcomes you inside, where a private den with custom built-in shelving and elegant formal dining room set the tone for the home's timeless design.

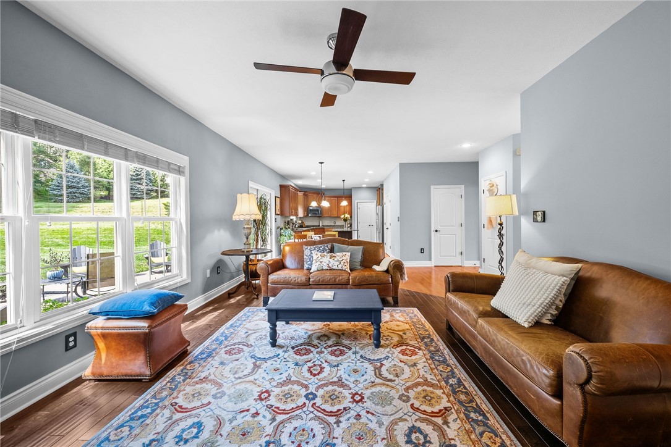
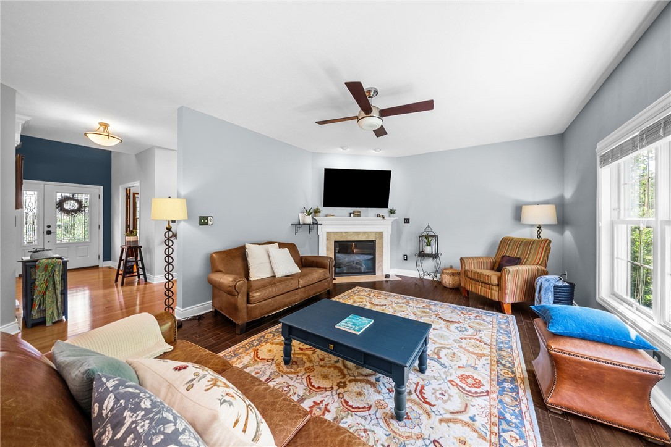
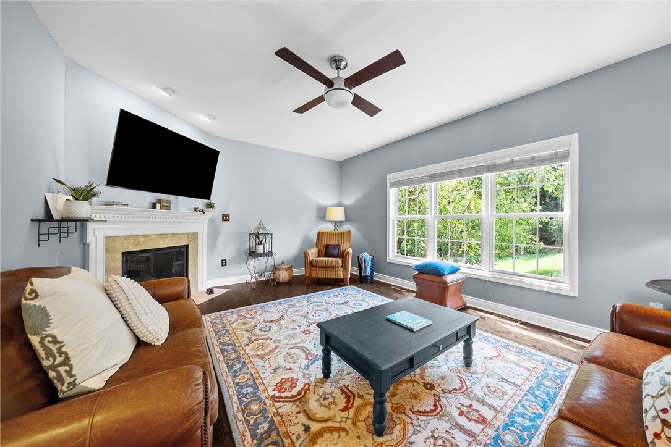
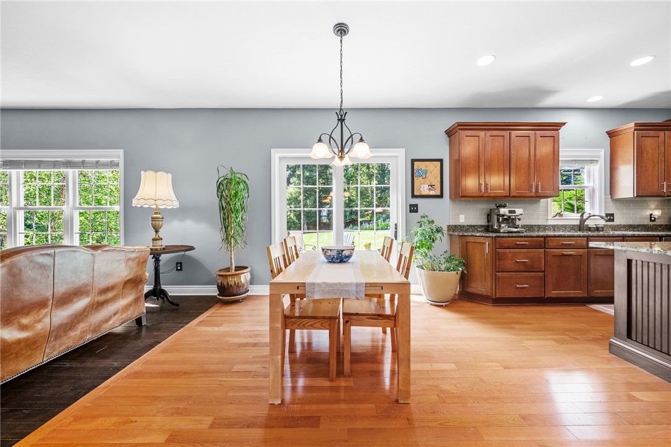
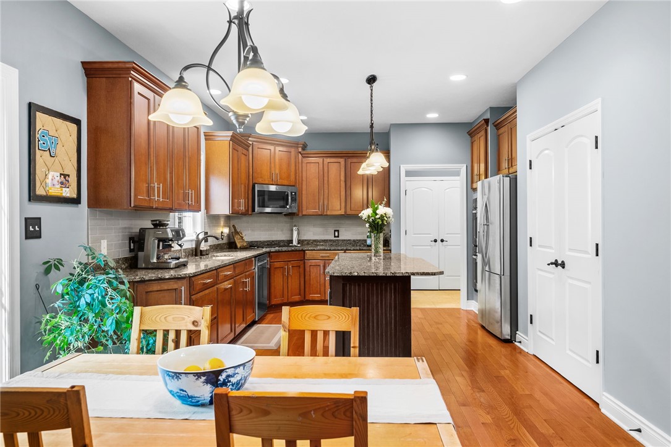
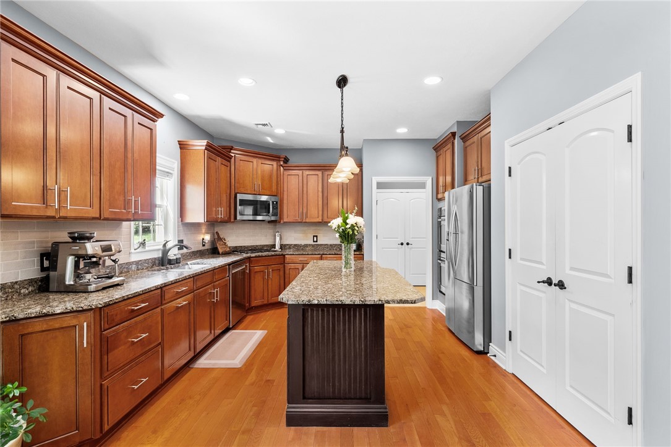
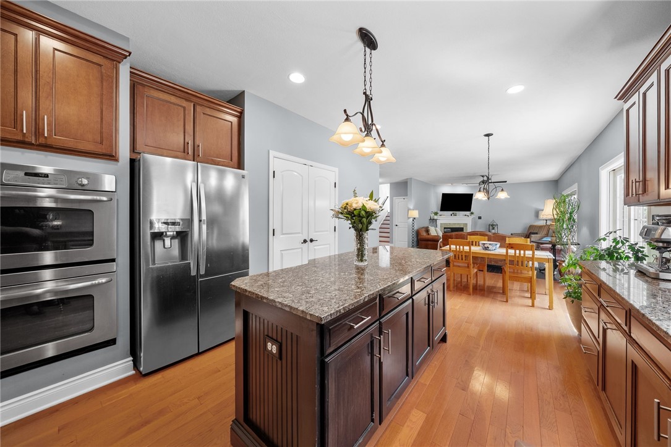
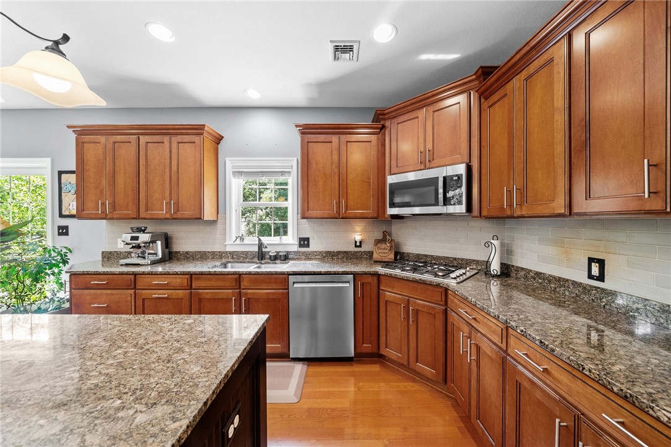
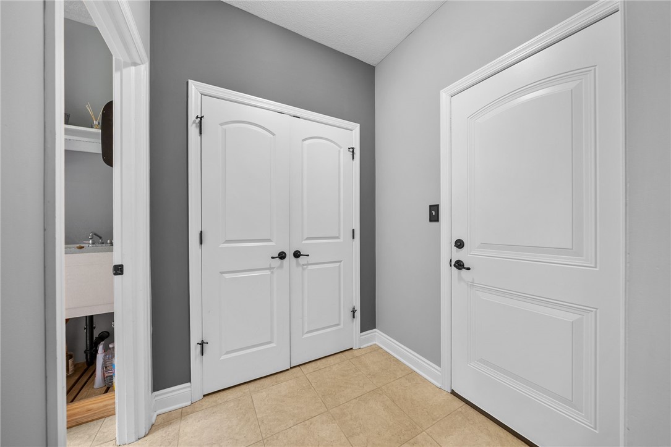
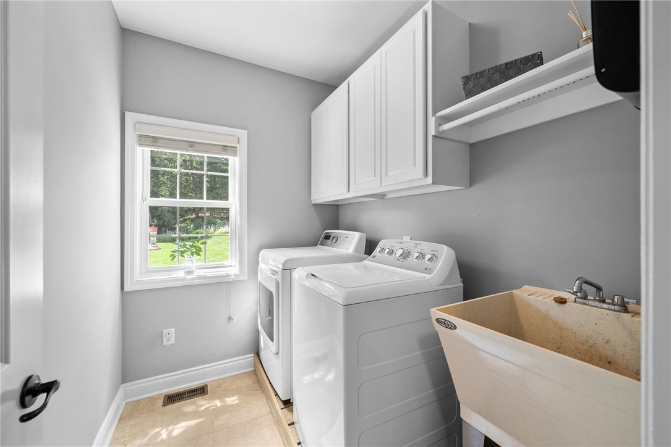
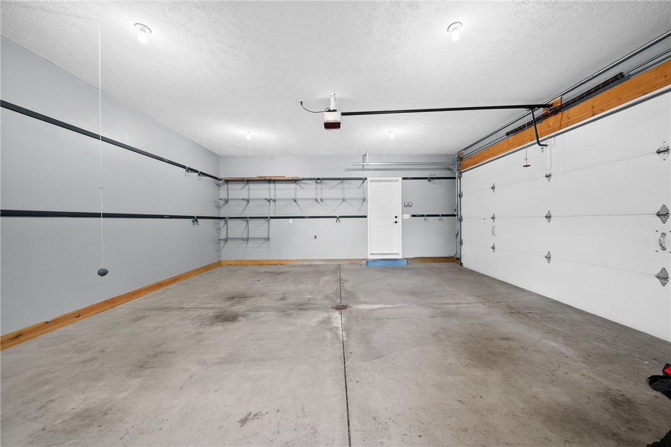
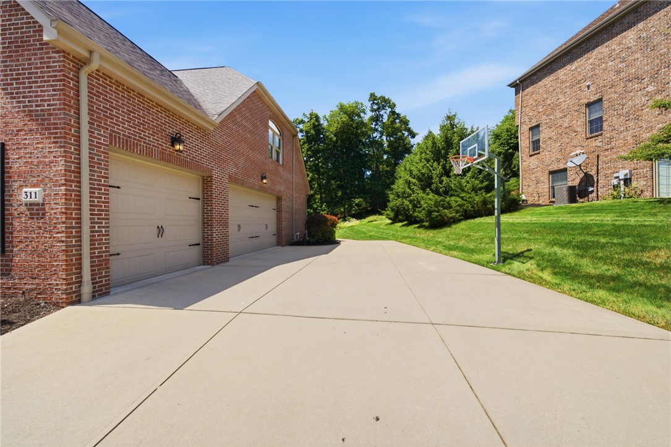
At the heart of the home, the gourmet kitchen features granite countertops, an oversized island, abundant cabinetry, stainless steel appliances, double ovens, a gas cooktop, and generous prep space, all flowing seamlessly into the spacious family room. A main-floor laundry room and attached three-car garage with Tesla charger add everyday convenience.

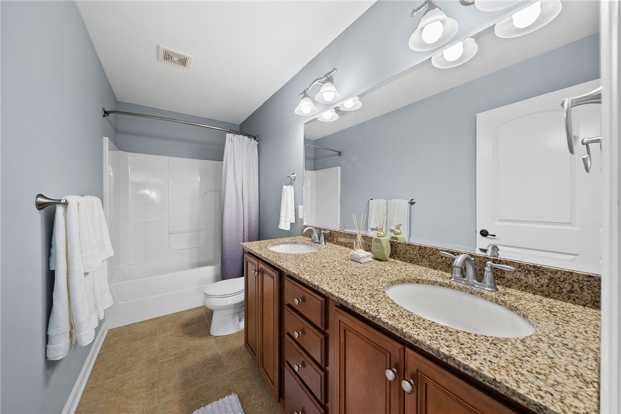
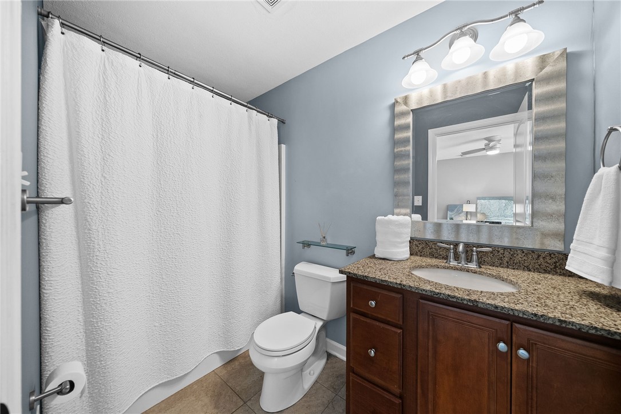
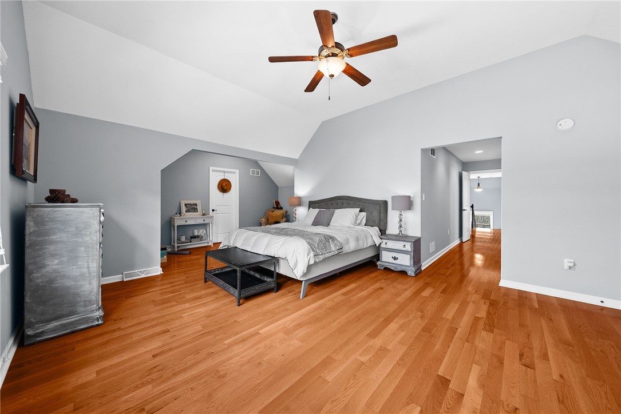
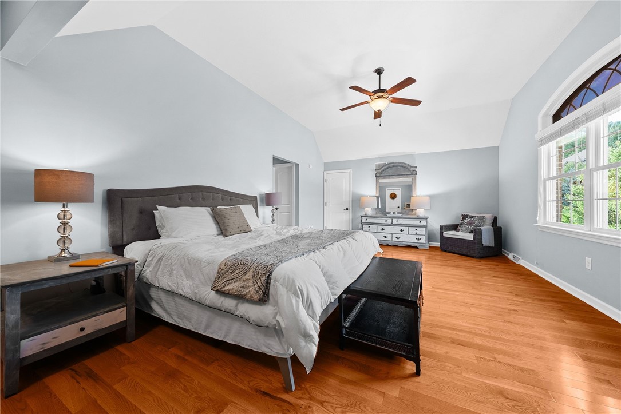
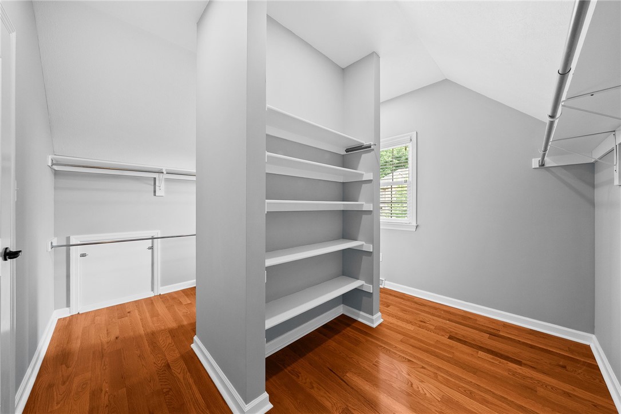
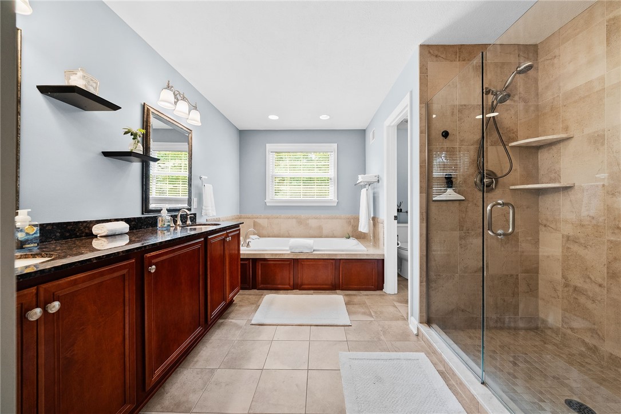
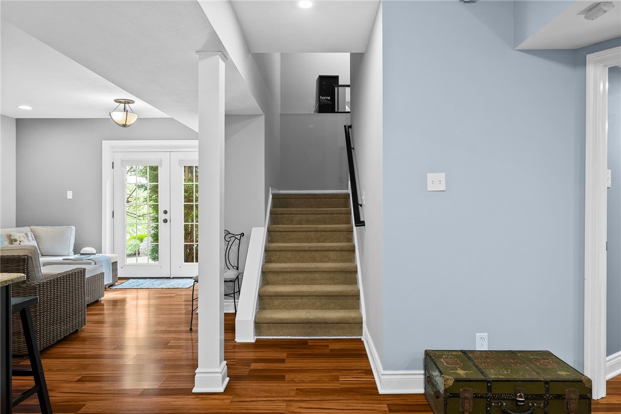
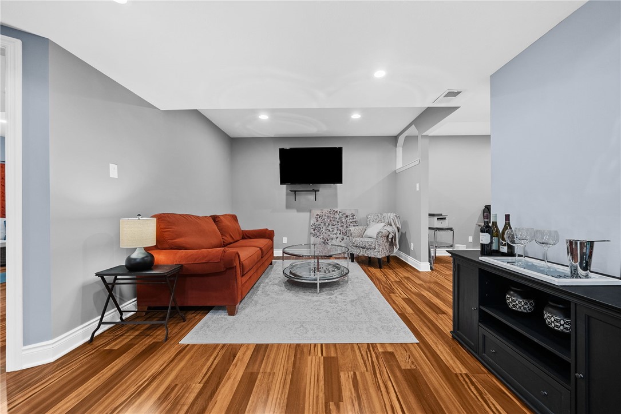
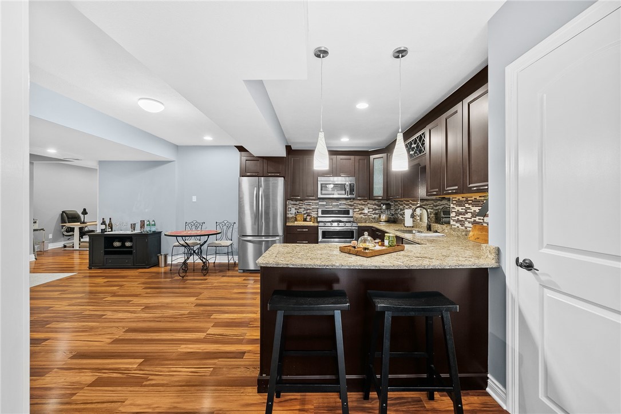
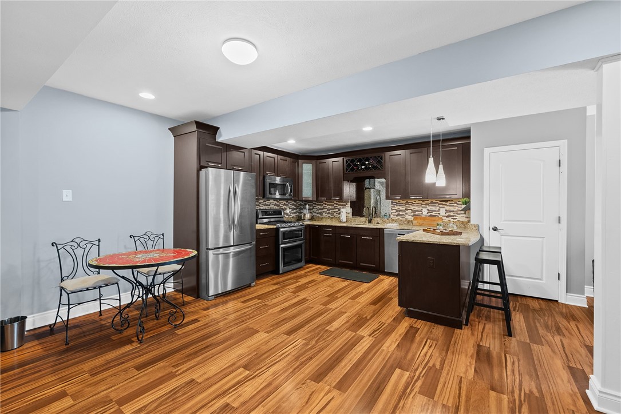
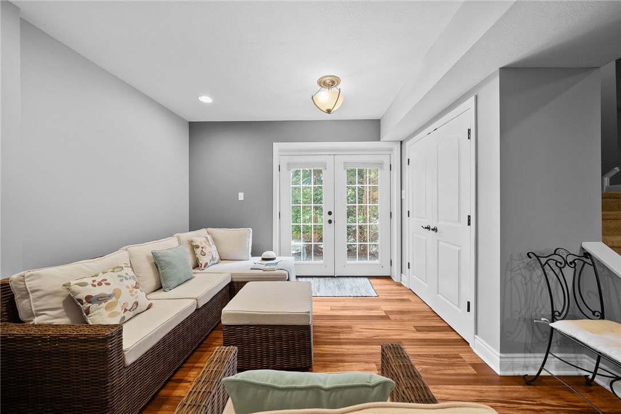
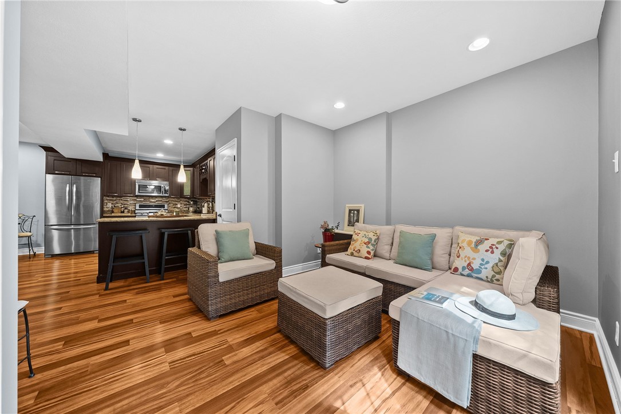
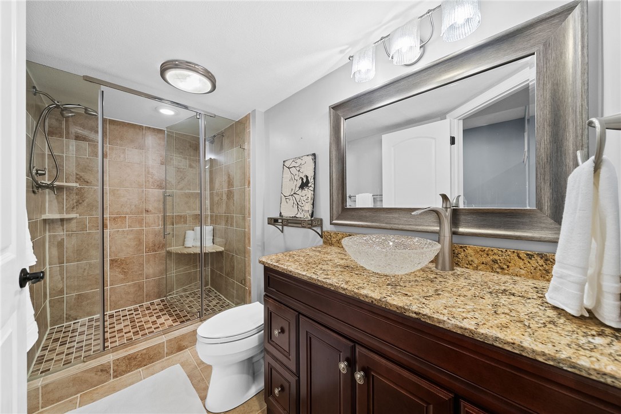
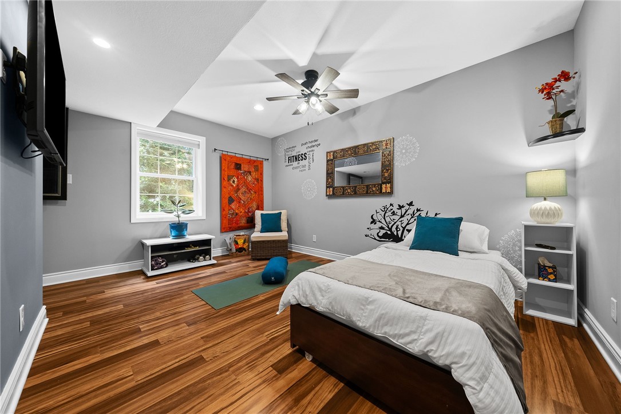
Upstairs, the luxurious primary suite offers two custom walk-in closets and a spa-inspired ensuite with a jetted soaking tub and oversized walk-in shower. The finished lower level creates an ideal in-law or guest suite with its own full granite kitchen, full bath, bedroom, and expansive living area.

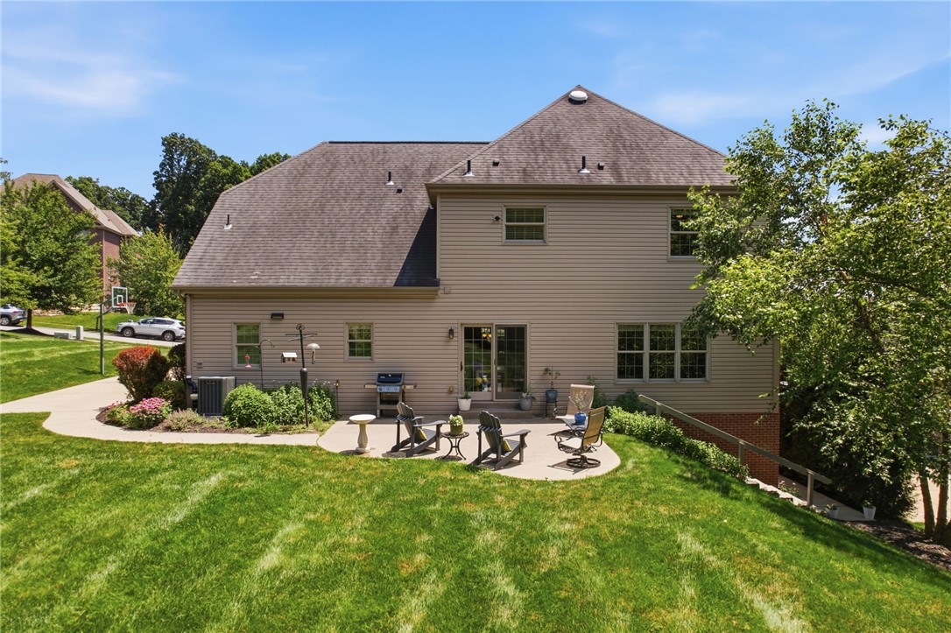
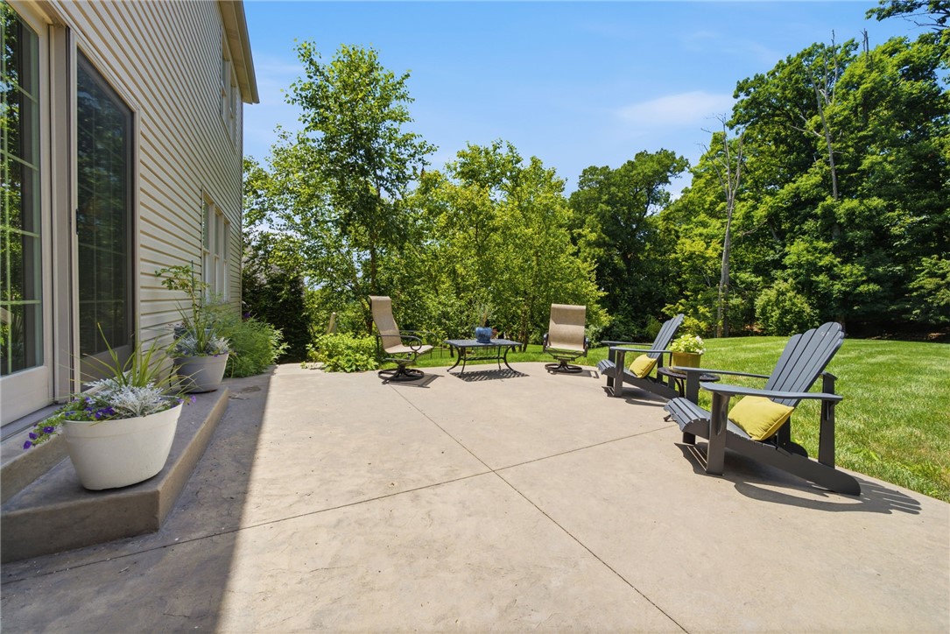
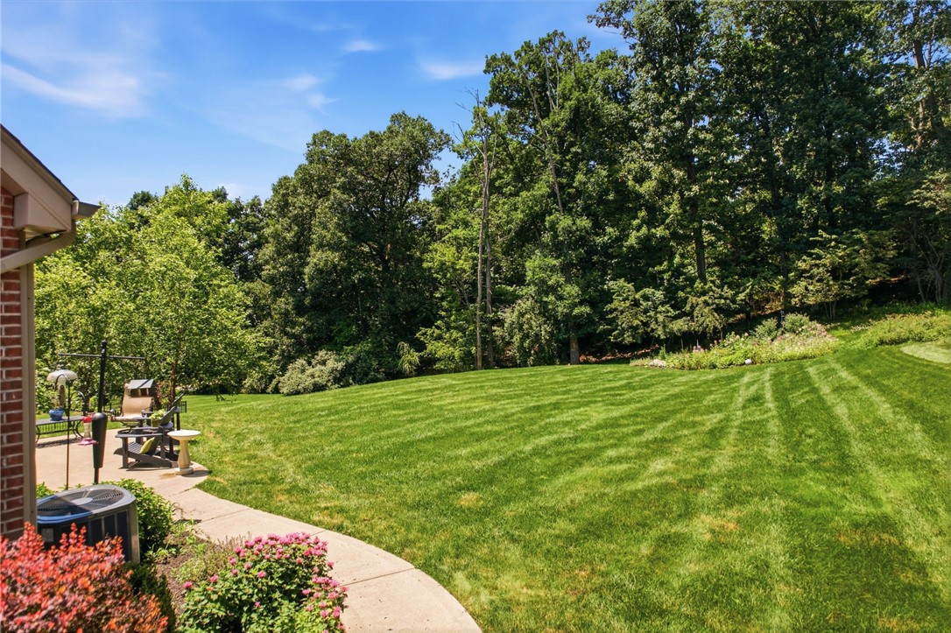
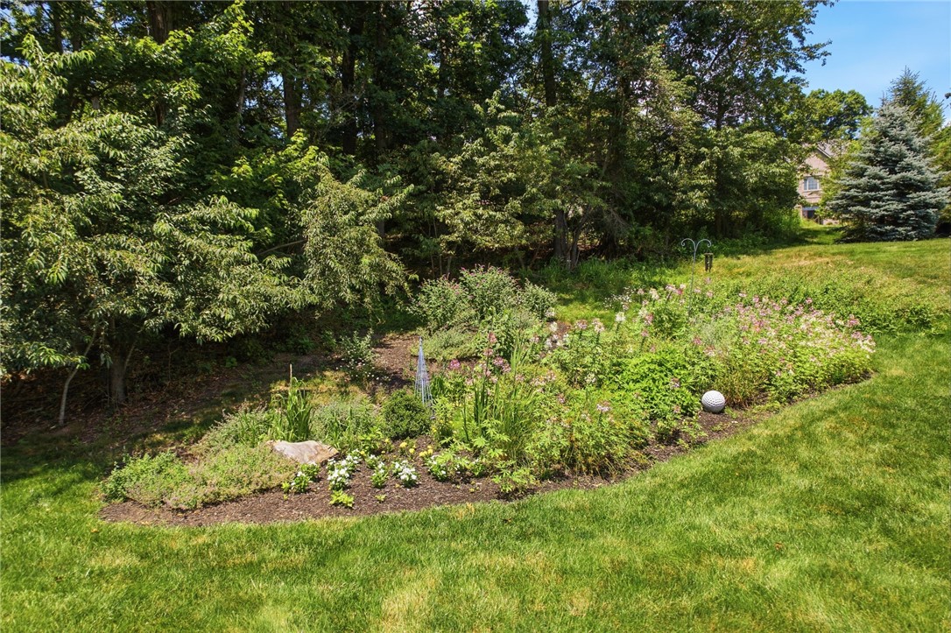
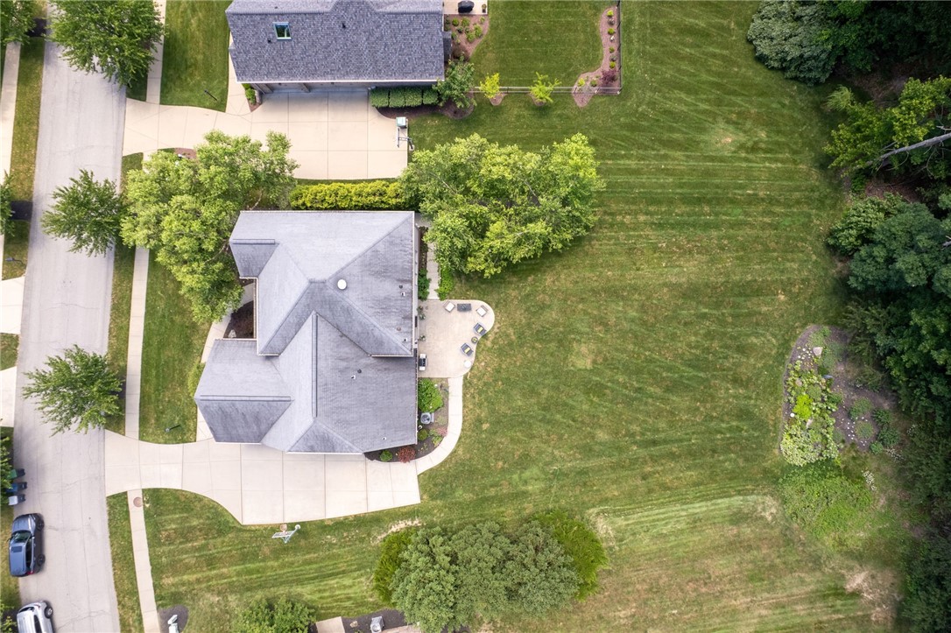
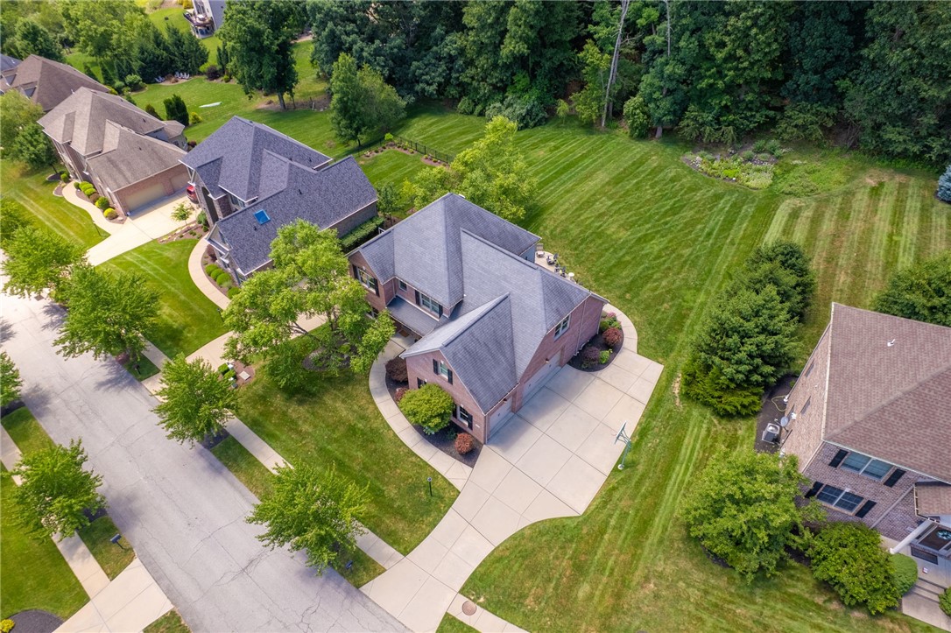
Outside, enjoy a level backyard surrounded by beautifully established perennial gardens--perfect for relaxing or entertaining. Located in the Seneca Valley School District and served by nationally recognized Ehrman Crest Elementary, residents also enjoy low HOA fees, community amenities including pickleball courts, and convenient access to shopping, dining, parks, and major commuter routes.
5
beds

5
baths

3,346 Sq.Ft. LIVING AREA
0.34 Acres lot

Kevin Schwarz

Kevin Schwarz

Features & Amenities

Interior

  • total bedrooms5
  • Total bathrooms5
  • full bathrooms4
  • half bathroom1
  • Flooring Carpet, Ceramic Tile, Hardwood
  • Fireplace Gas
  • APPLIANCES Some Gas Appliances, Cooktop, Dryer, Dishwasher, Disposal, Microwave, Refrigerator, Washer

Area & Lot

  • Status Sold
  • Date Sold August 4, 2026
  • Living Area3,346 Sq.Ft.
  • Total Area3,346 Sq.Ft.
  • Lot Area0.34 Acres
  • MLS® ID1764195
  • TypeResidential
  • YEAR BUILT2013
  • Architecture StylesTwo Story
  • School DistrictSeneca Valley

Exterior

  • STORIES2
  • water SourcePublic
  • roofAsphalt
  • parkingAttached, Garage, Off Street, Garage Door Opener
  • HEAT TYPEGas
  • AIR CONDITIONINGCentral Air
  • sewerPublic Sewer

Financial

  • Sales Price$855,748
  • Real Estate Tax $8,858/yr
  • HOA $45/mo
View Virtual Tour

Putting Your Goals First

When it comes to real estate, your success is more than just a goal – it’s my top priority. I am dedicated to providing the highest level of service, ensuring that every aspect of your real estate journey is aligned with your vision.