Leave a Message

Thank you for your message. I will be in touch with you shortly.

472 Spruce Ln
472 Spruce Ln
472 Spruce Ln
472 Spruce Ln
472 Spruce Ln
472 Spruce Ln
472 Spruce Ln
472 Spruce Ln
472 Spruce Ln
472 Spruce Ln
472 Spruce Ln
472 Spruce Ln
472 Spruce Ln
472 Spruce Ln
472 Spruce Ln
472 Spruce Ln
472 Spruce Ln
472 Spruce Ln
472 Spruce Ln
472 Spruce Ln
472 Spruce Ln
472 Spruce Ln
472 Spruce Ln
472 Spruce Ln
472 Spruce Ln
472 Spruce Ln
472 Spruce Ln
472 Spruce Ln
472 Spruce Ln
472 Spruce Ln
472 Spruce Ln
472 Spruce Ln
472 Spruce Ln
472 Spruce Ln
472 Spruce Ln
472 Spruce Ln
472 Spruce Ln
472 Spruce Ln
472 Spruce Ln
472 Spruce Ln
472 Spruce Ln
472 Spruce Ln
472 Spruce Ln
472 Spruce Ln
472 Spruce Ln
472 Spruce Ln
472 Spruce Ln
472 Spruce Ln
472 Spruce Ln
472 Spruce Ln
SEE ALL PHOTOS
472 Spruce Ln
472 Spruce Ln
472 Spruce Ln
472 Spruce Ln
472 Spruce Ln
472 Spruce Ln
472 Spruce Ln
472 Spruce Ln
472 Spruce Ln
472 Spruce Ln
472 Spruce Ln
472 Spruce Ln
472 Spruce Ln
472 Spruce Ln
472 Spruce Ln
472 Spruce Ln
472 Spruce Ln
472 Spruce Ln
472 Spruce Ln
472 Spruce Ln
472 Spruce Ln
472 Spruce Ln
472 Spruce Ln
472 Spruce Ln
472 Spruce Ln
472 Spruce Ln
472 Spruce Ln
472 Spruce Ln
472 Spruce Ln
472 Spruce Ln
472 Spruce Ln
472 Spruce Ln
472 Spruce Ln
472 Spruce Ln
472 Spruce Ln
472 Spruce Ln
472 Spruce Ln
472 Spruce Ln
472 Spruce Ln
472 Spruce Ln
472 Spruce Ln
472 Spruce Ln
472 Spruce Ln
472 Spruce Ln
472 Spruce Ln
472 Spruce Ln
472 Spruce Ln
472 Spruce Ln
472 Spruce Ln
472 Spruce Ln
Disclaimer: All information deemed reliable but not guaranteed and should be independently verified. All properties are subject to prior sale, change or withdrawal. Neither listing broker(s) nor Kevin Schwarz shall be responsible for any typographical errors, misinformation, misprints and shall be held totally harmless.   Courtesy of  KELLER WILLIAMS STEEL CITY
Pending

472 Spruce Ln

472 Spruce Ln, Houston, PA 15342

$560,000
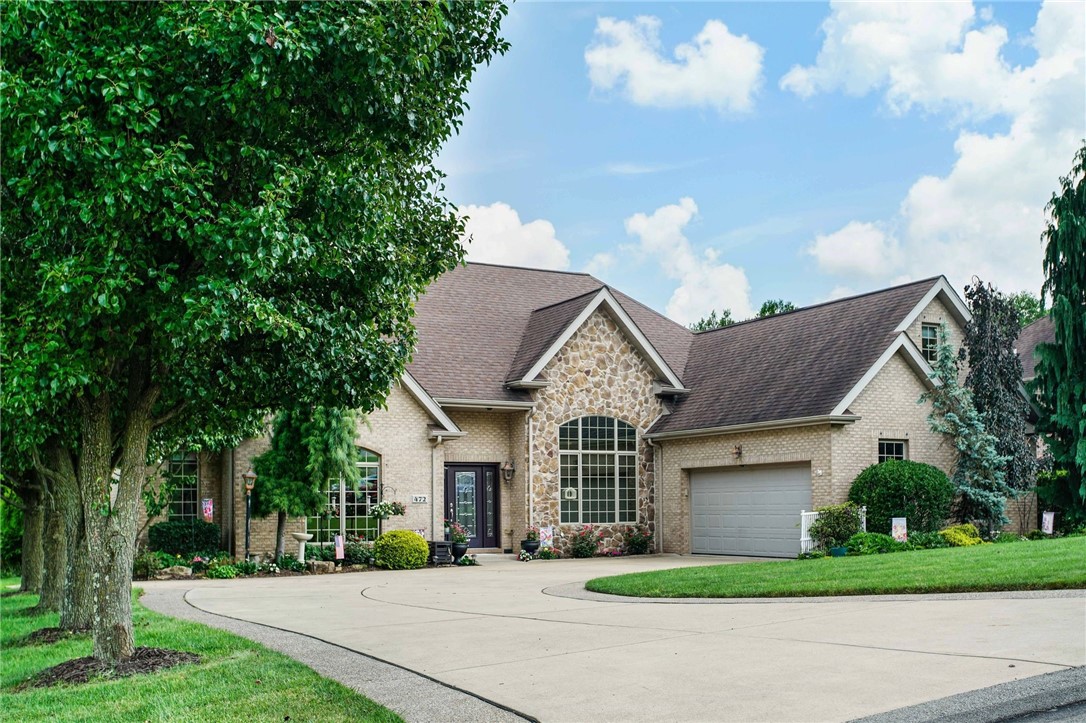
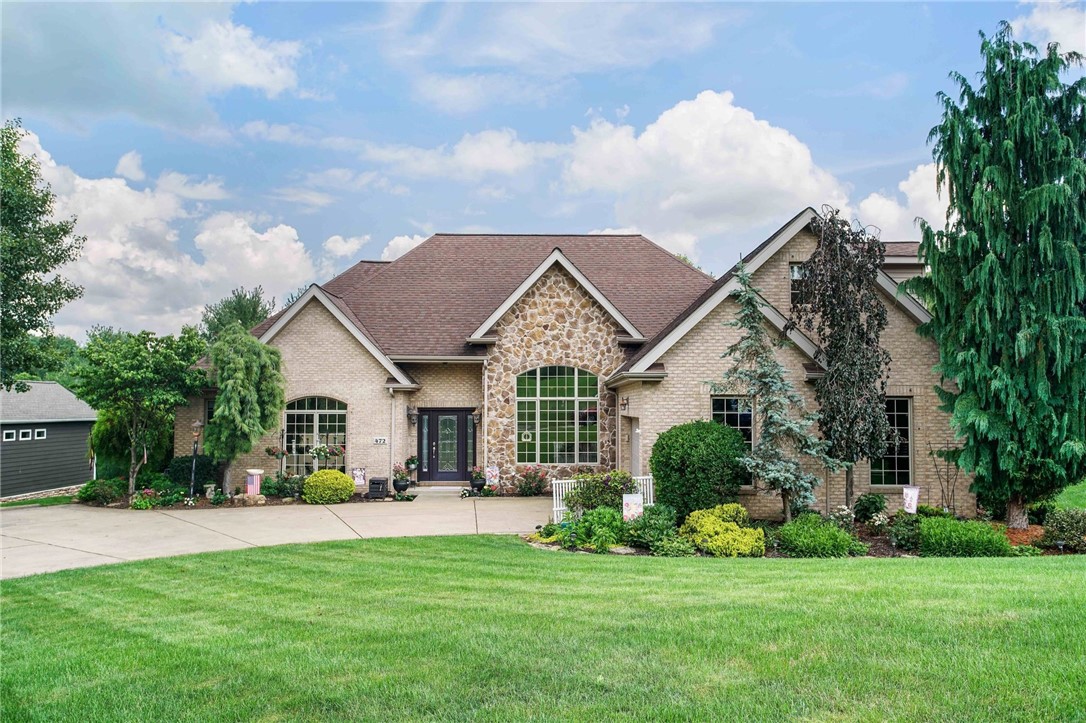
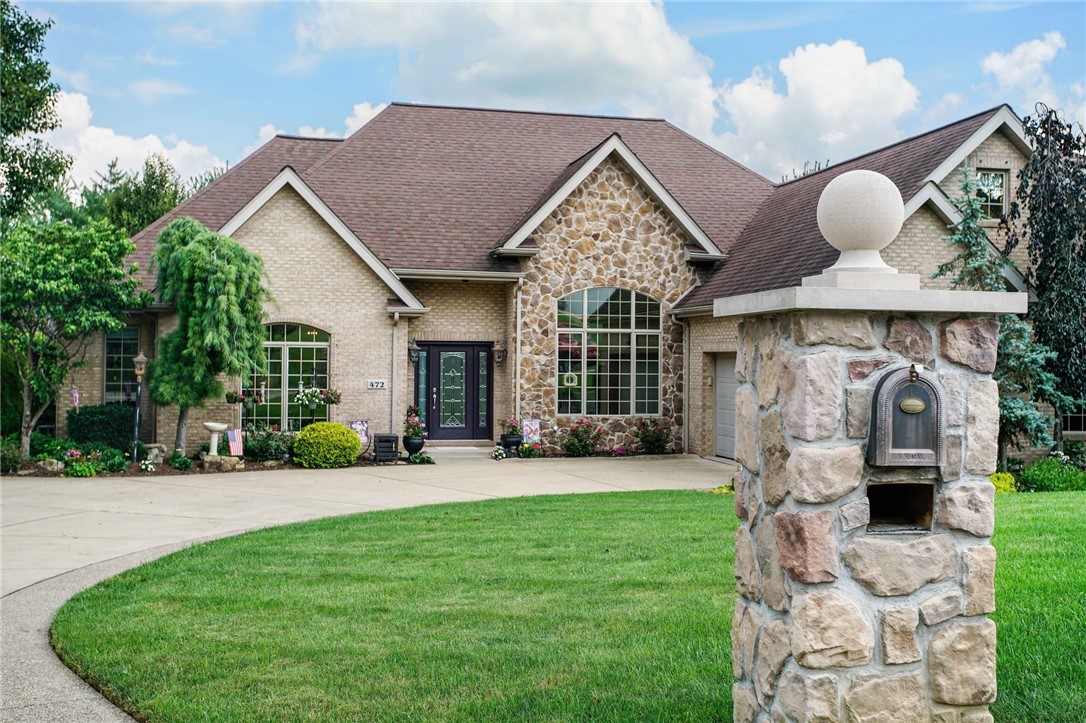
Some homes check the boxes. This one keeps revealing new reasons to fall in love.

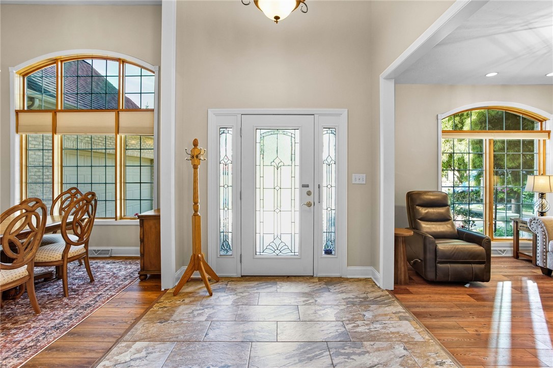
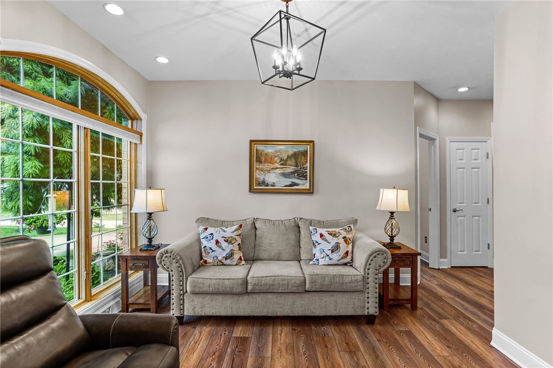
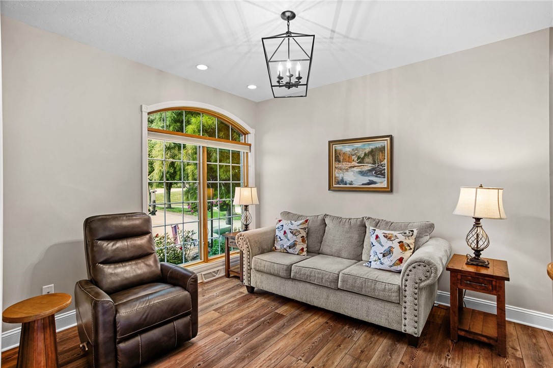
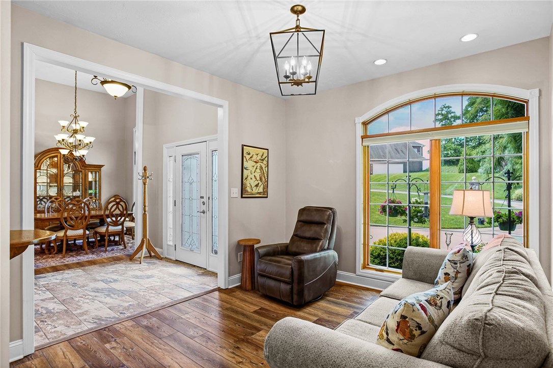
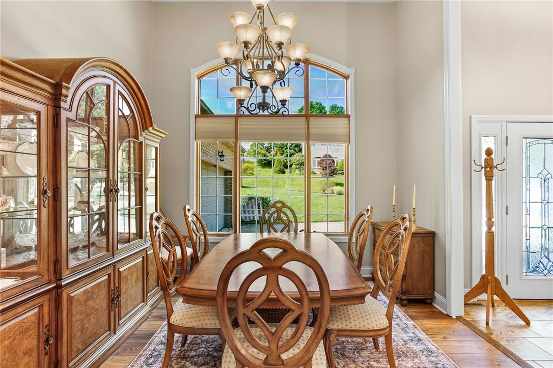
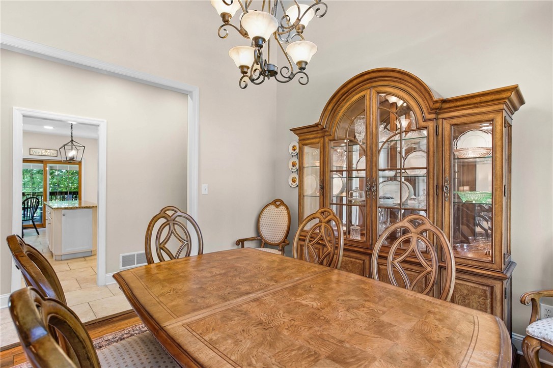
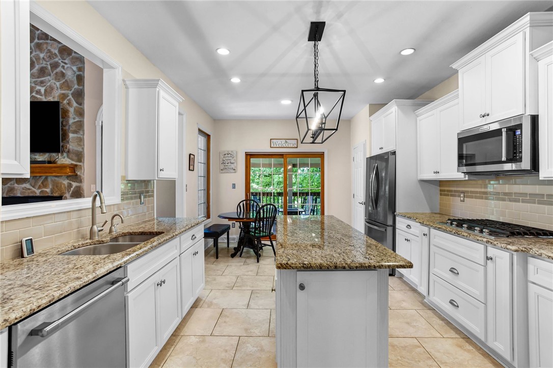
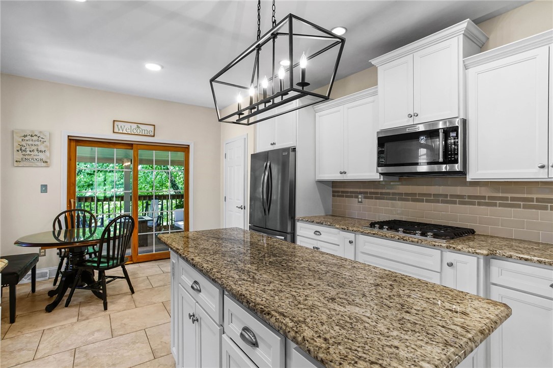
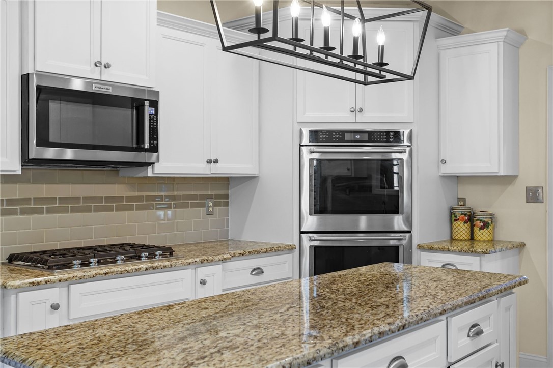
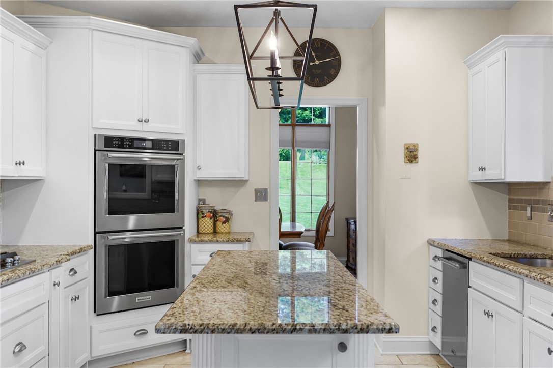
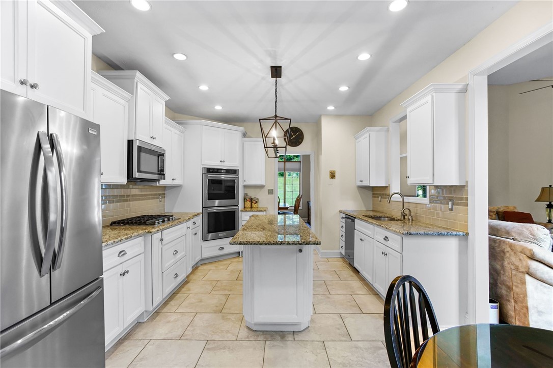
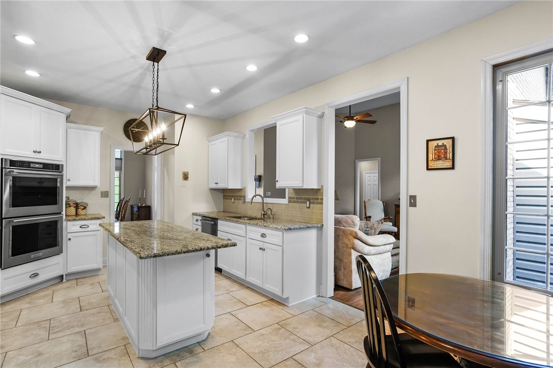
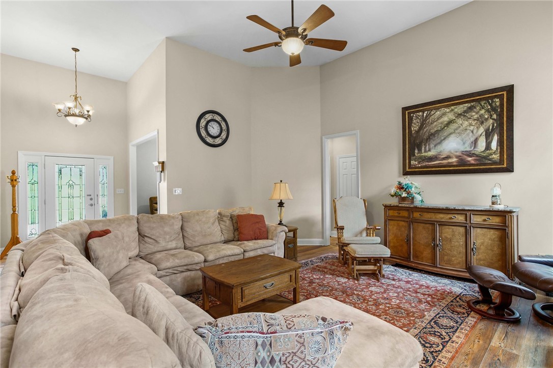
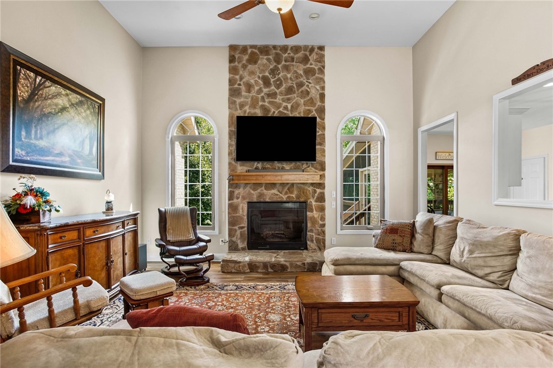
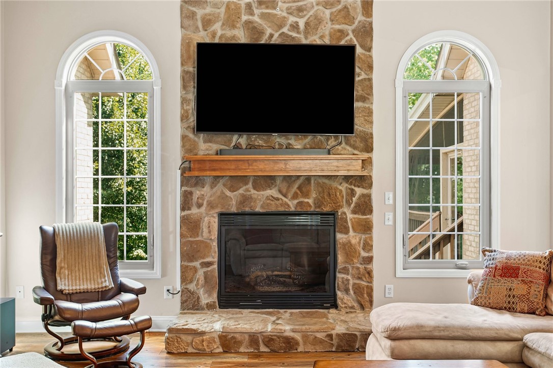
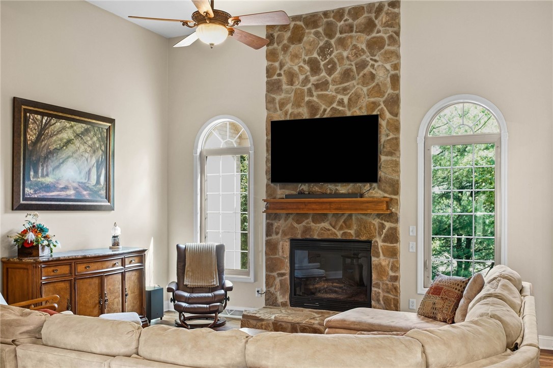
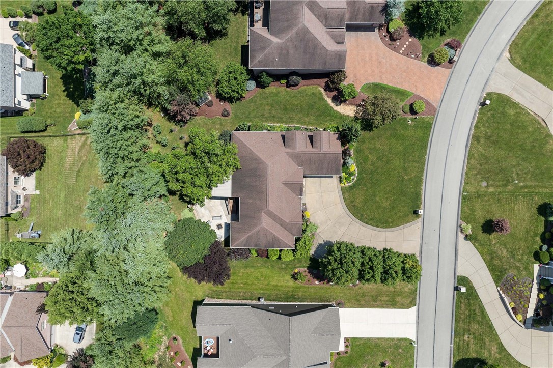
From the moment you step inside, you'll appreciate the incredible scale of this contemporary brick home. Sunlight pours into the soaring great room where a dramatic fireplace anchors the space and naturally draws everyone together. Just beyond, the beautifully updated kitchen is ready for everything from busy weekday breakfasts to holiday gatherings, featuring granite countertops, stainless steel appliances, and generous cabinetry that keeps everything within reach.

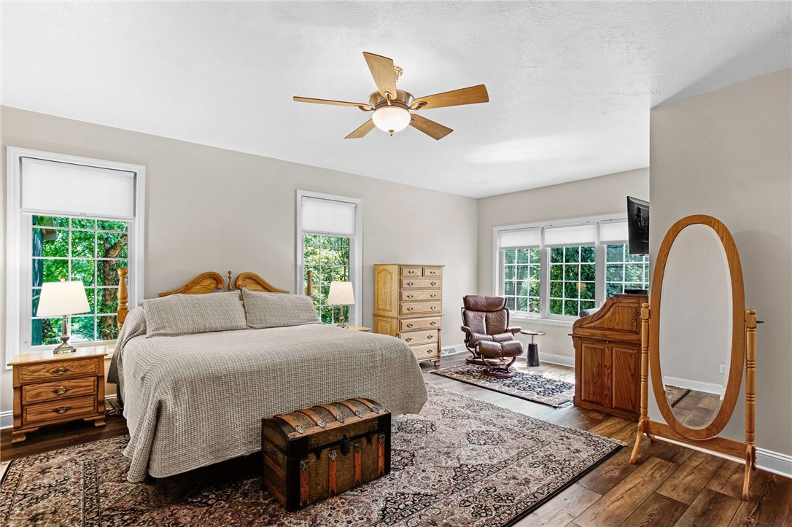
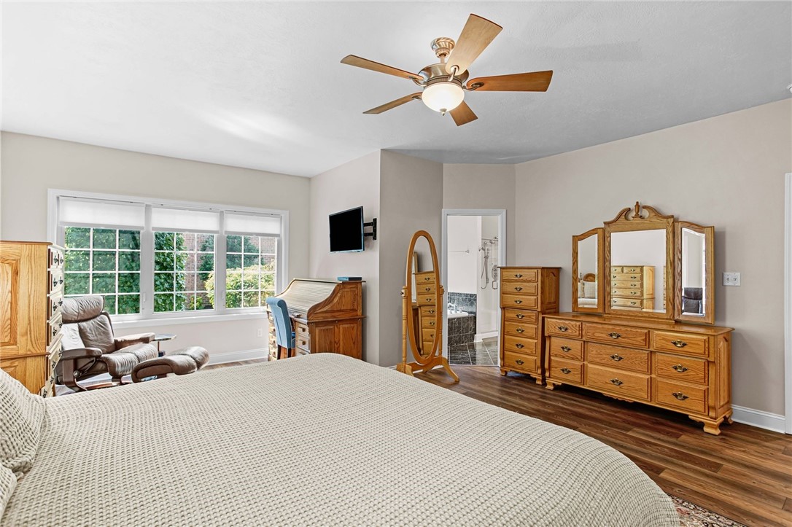
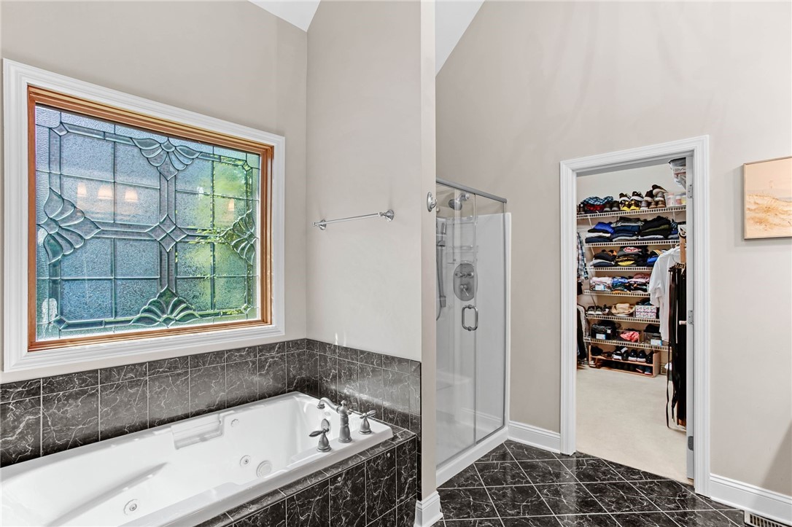
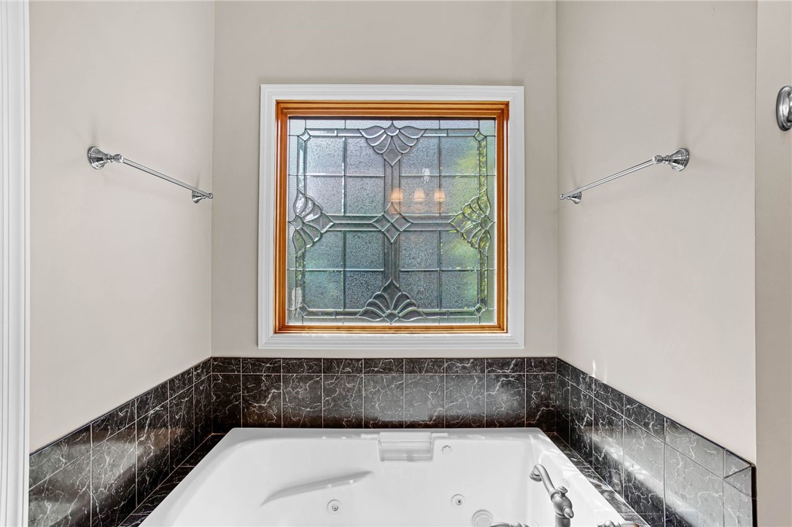
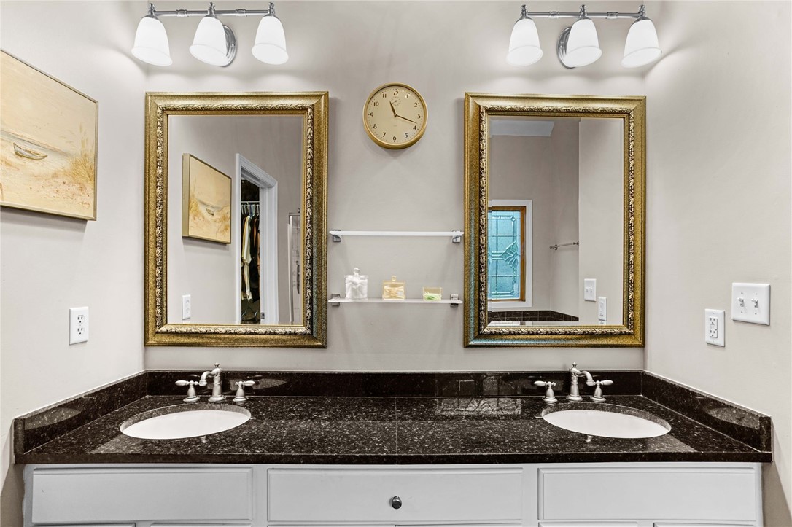
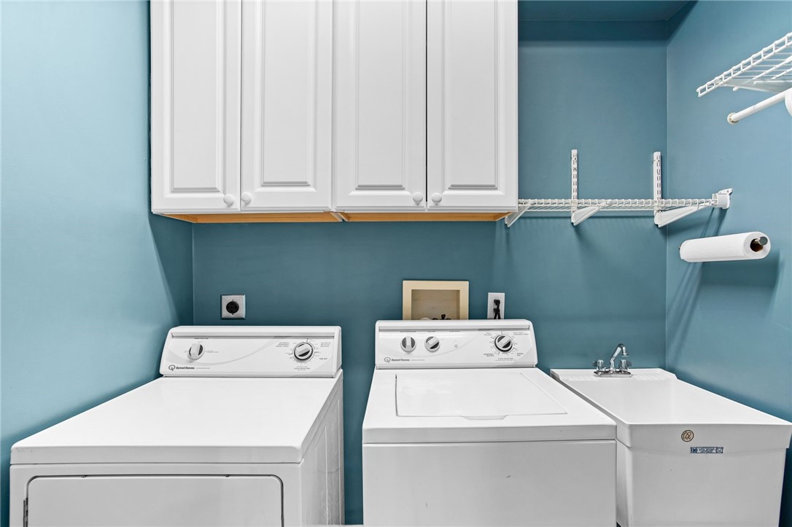
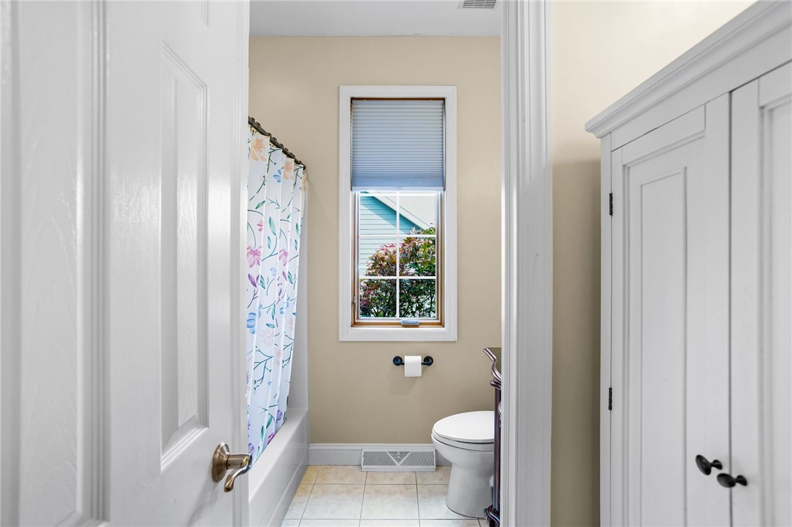
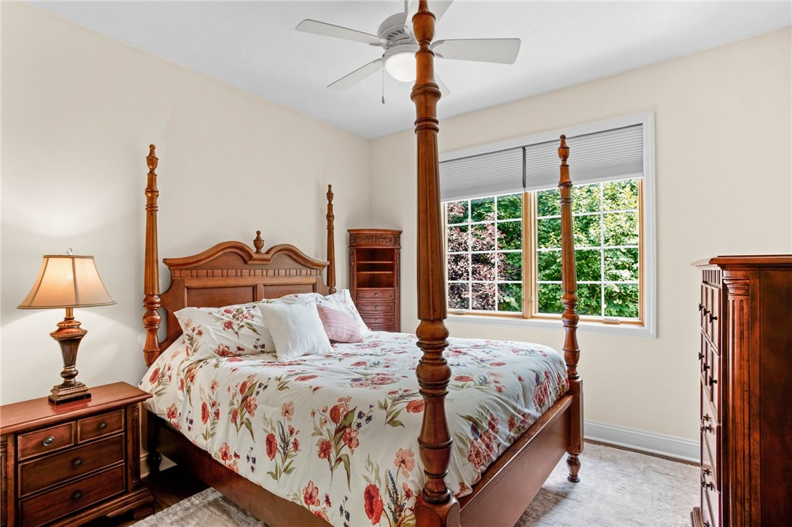
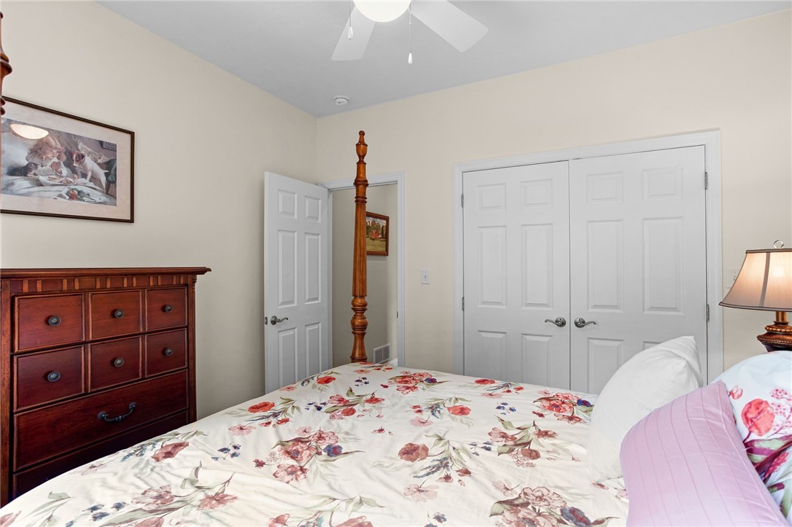
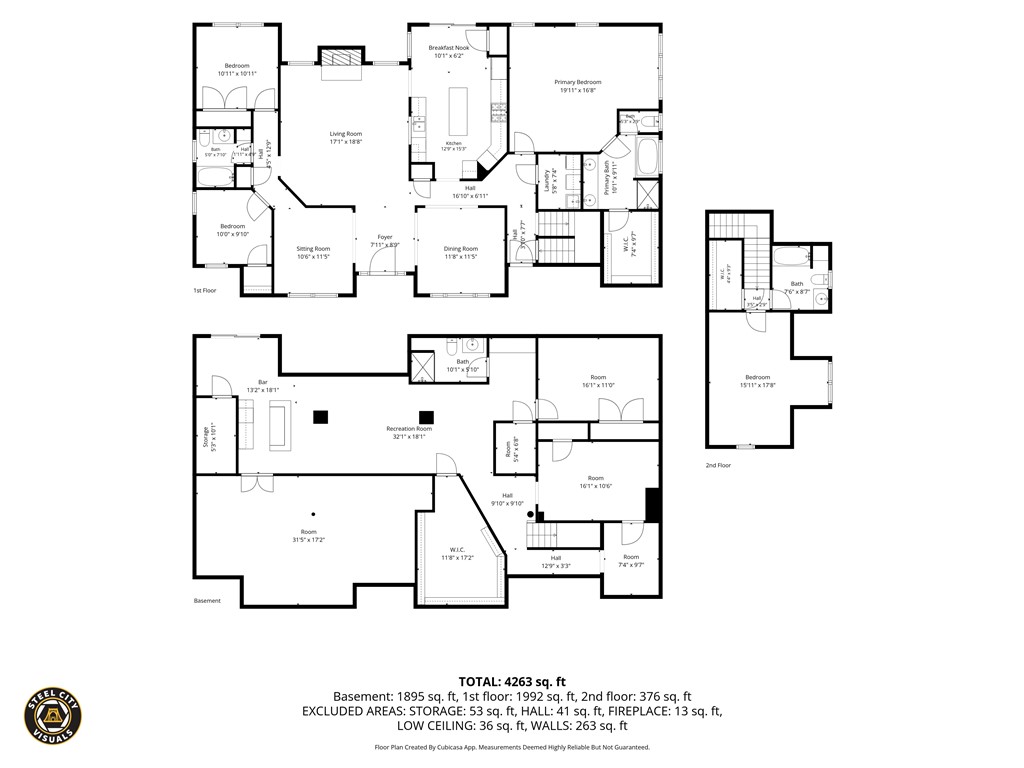
The thoughtfully designed floor plan offers the perfect balance of togetherness and privacy. Tucked away on its own wing, the primary suite feels like a true retreat with a spa-inspired bath, jetted tub, separate shower, walk-in closet, and the convenience of main-floor laundry just steps away. Two additional oversized bedrooms occupy the opposite side of the home, creating comfortable separation for family or guests.

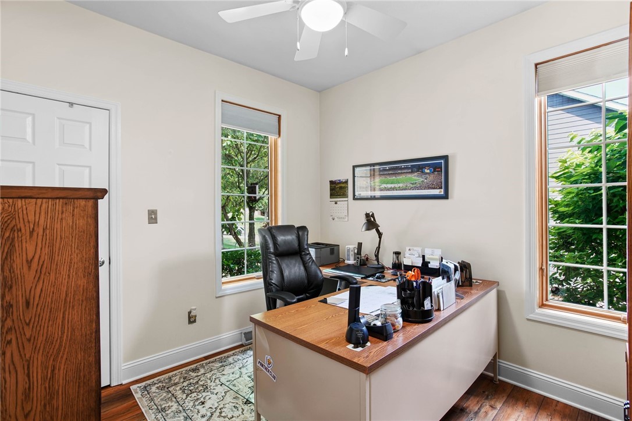

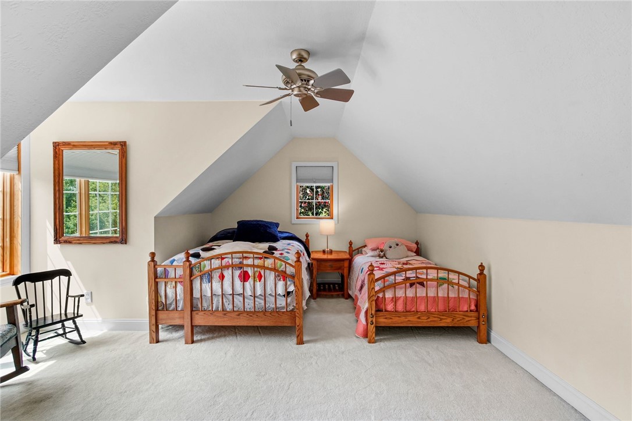
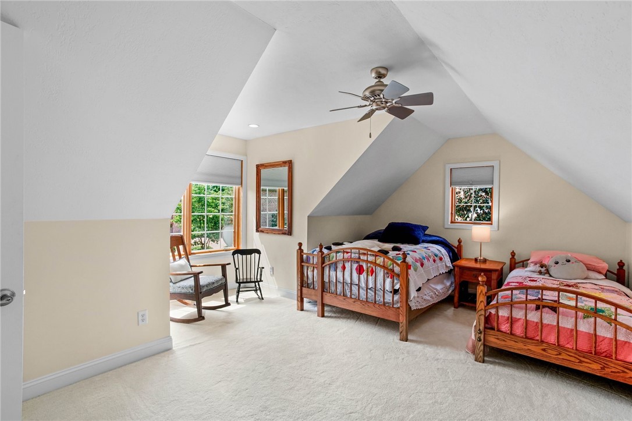
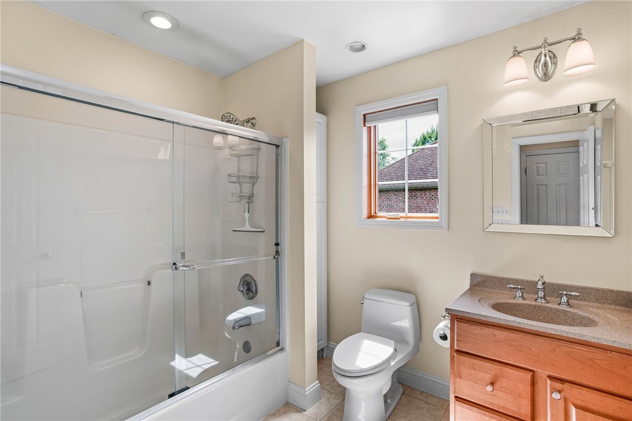
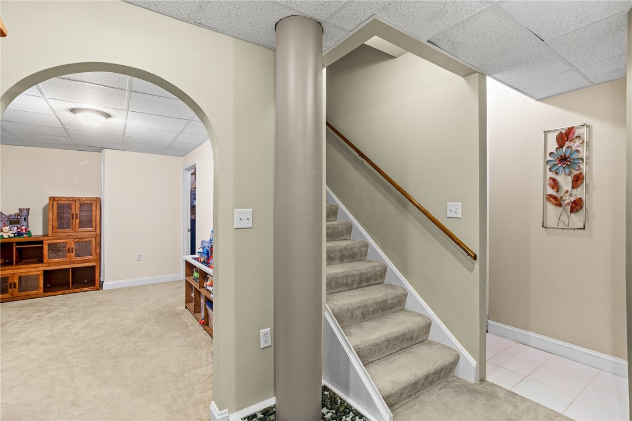
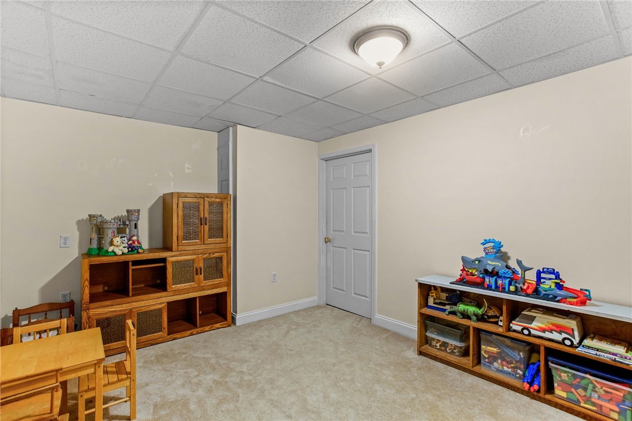
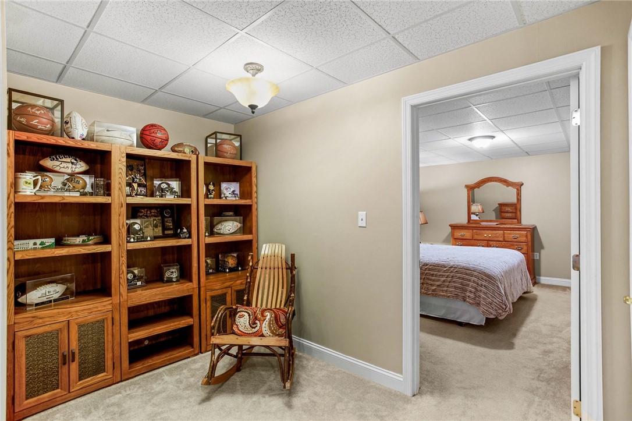
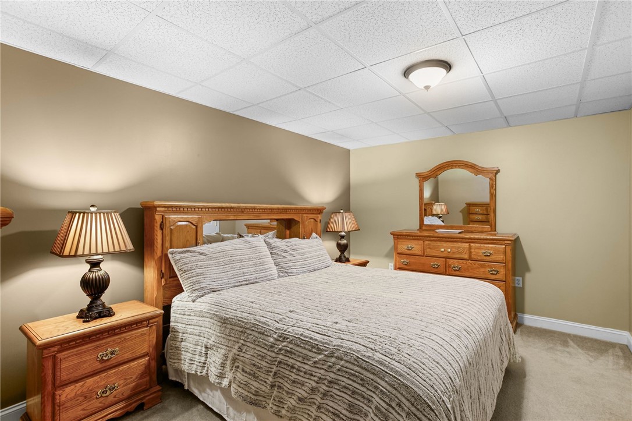
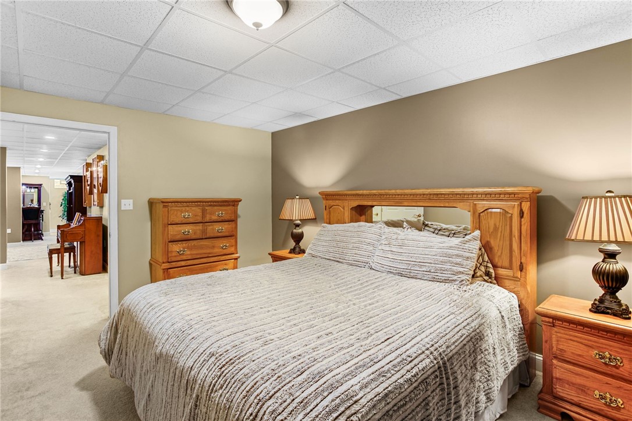
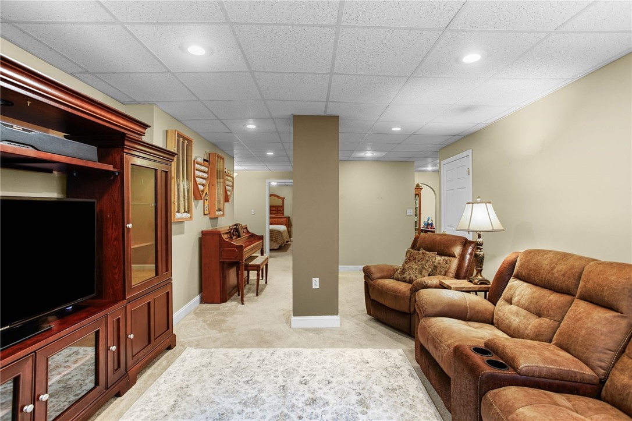
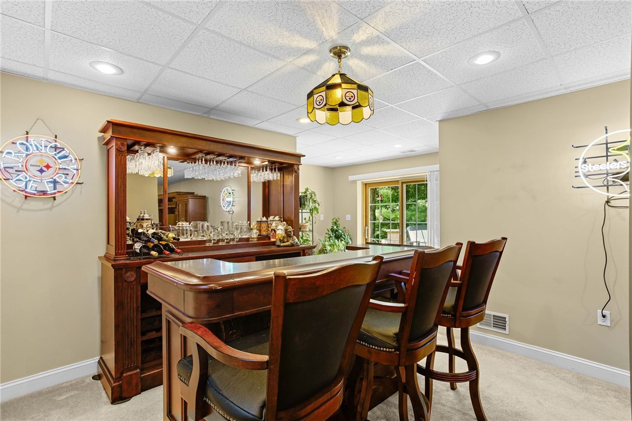
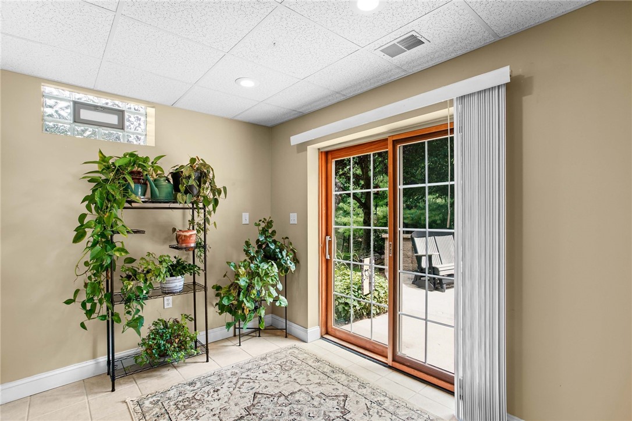
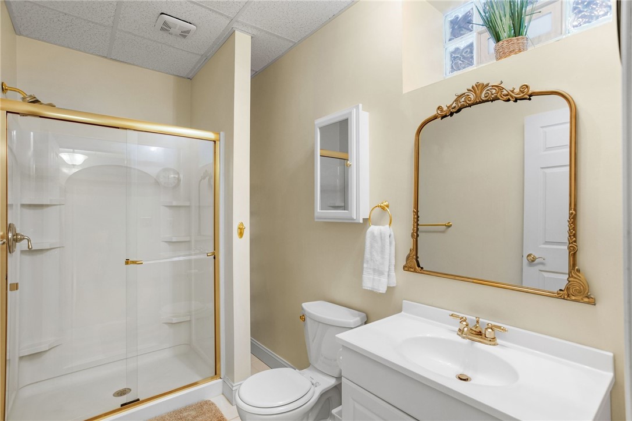
Need even more room? Upstairs, a private bedroom and full bath provide the perfect space for overnight visitors, multigenerational living, or a quiet home office. Downstairs is where this home really begins to shine. The finished walkout lower level was made for entertaining, complete with a spacious game room, custom bar, an additional bedroom and full bath, making it just as suited for game days as it is for weekend guests.

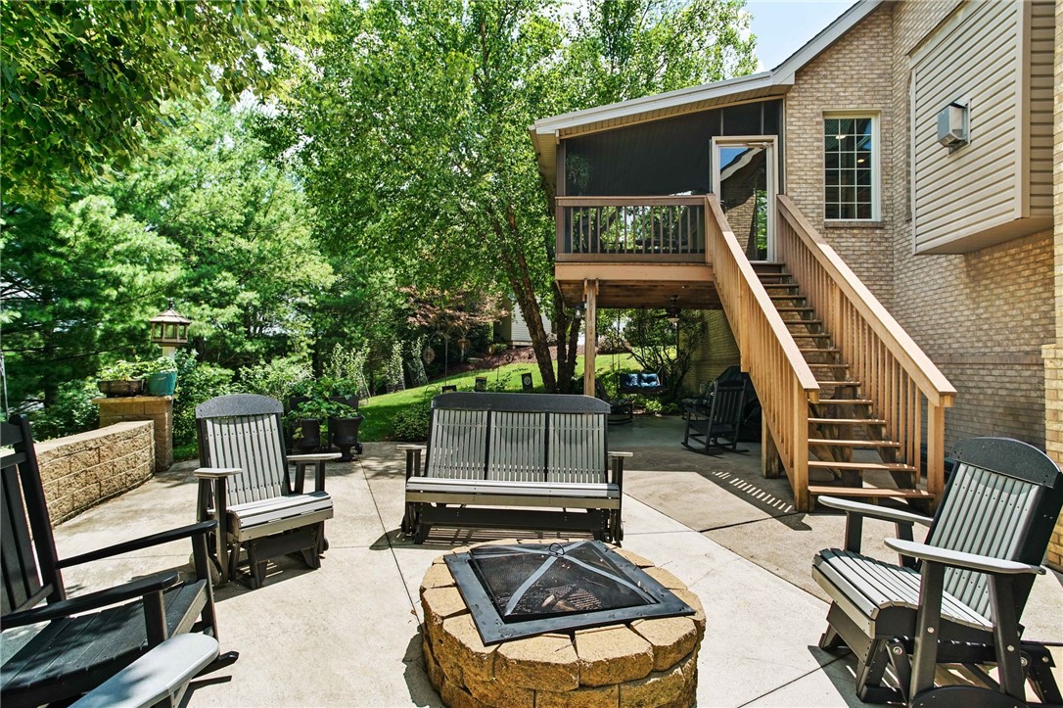
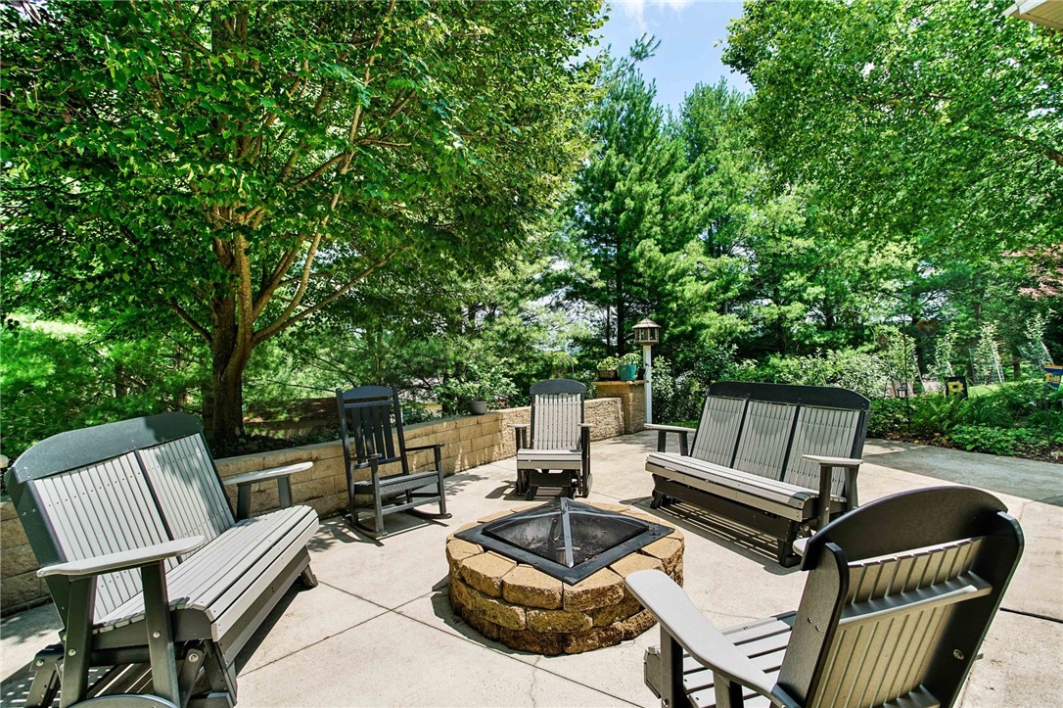
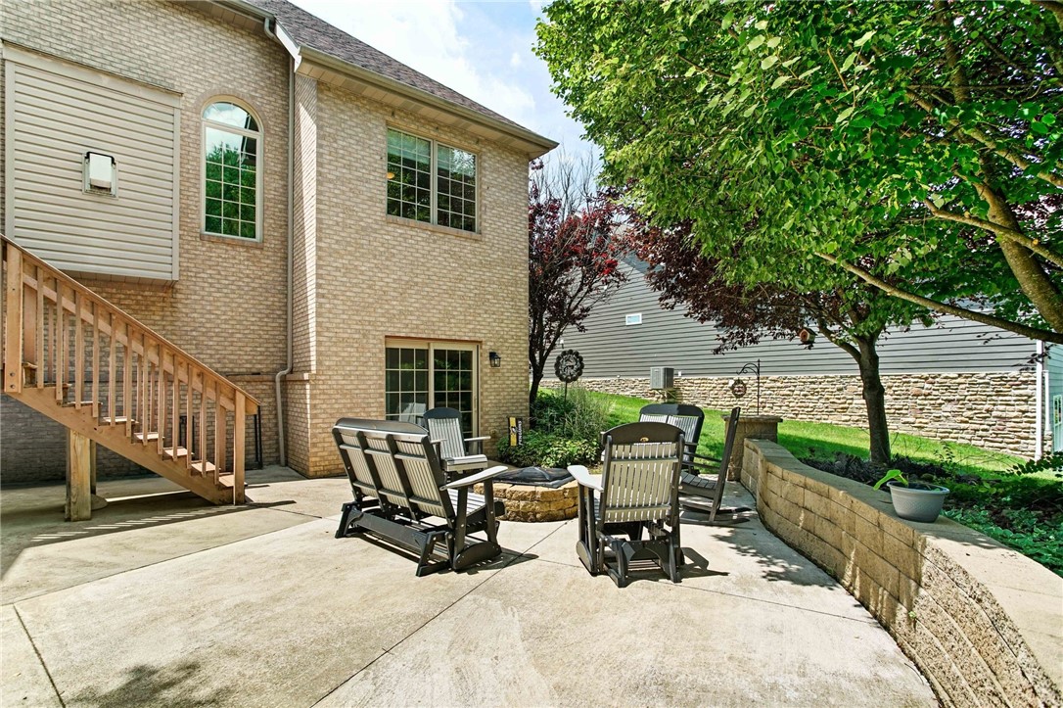
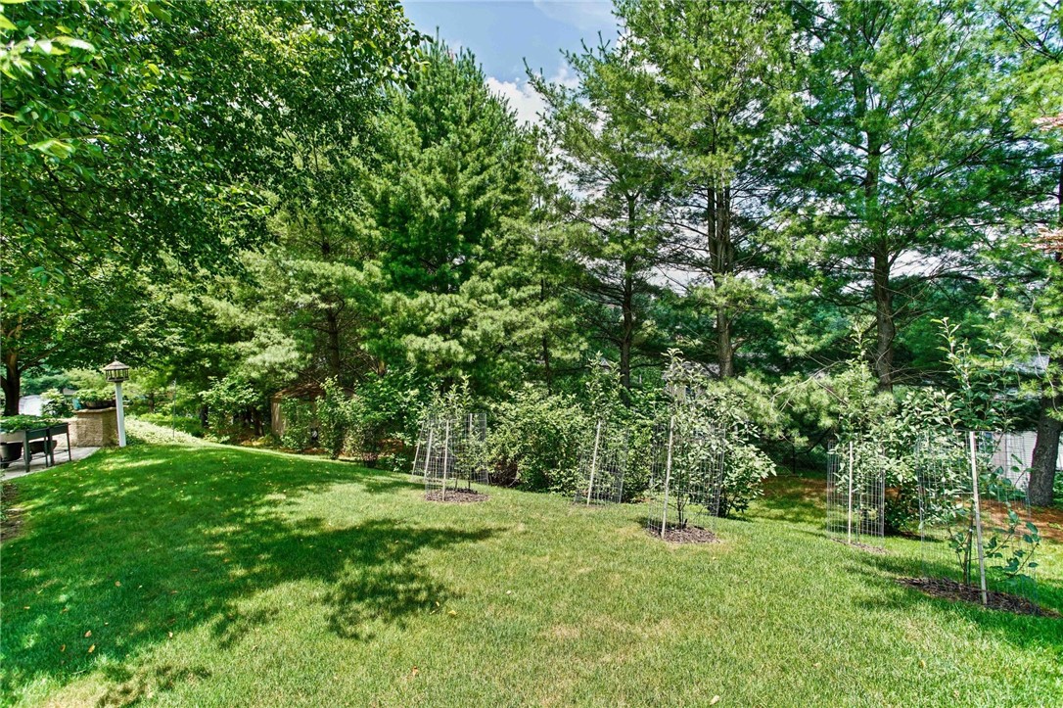
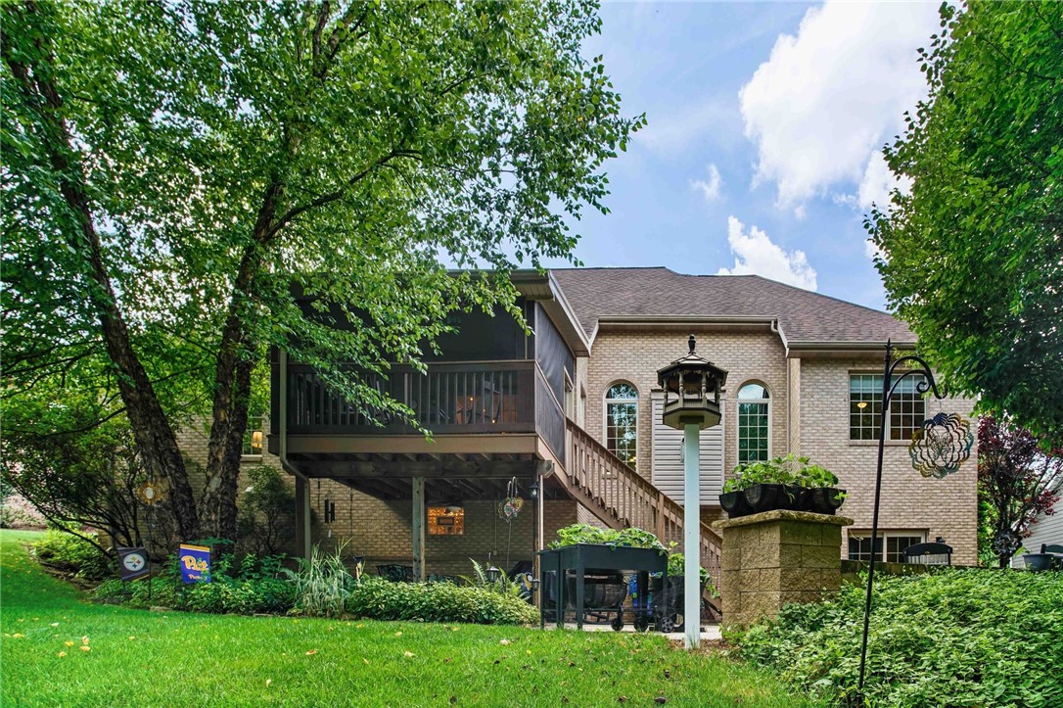
When it's time to unwind, step outside onto the expansive deck overlooking peaceful, private views. The covered deck creates the perfect spot for morning coffee or summer dinners, while the newly added fire pit invites evenings filled with conversation long after the sun goes down.

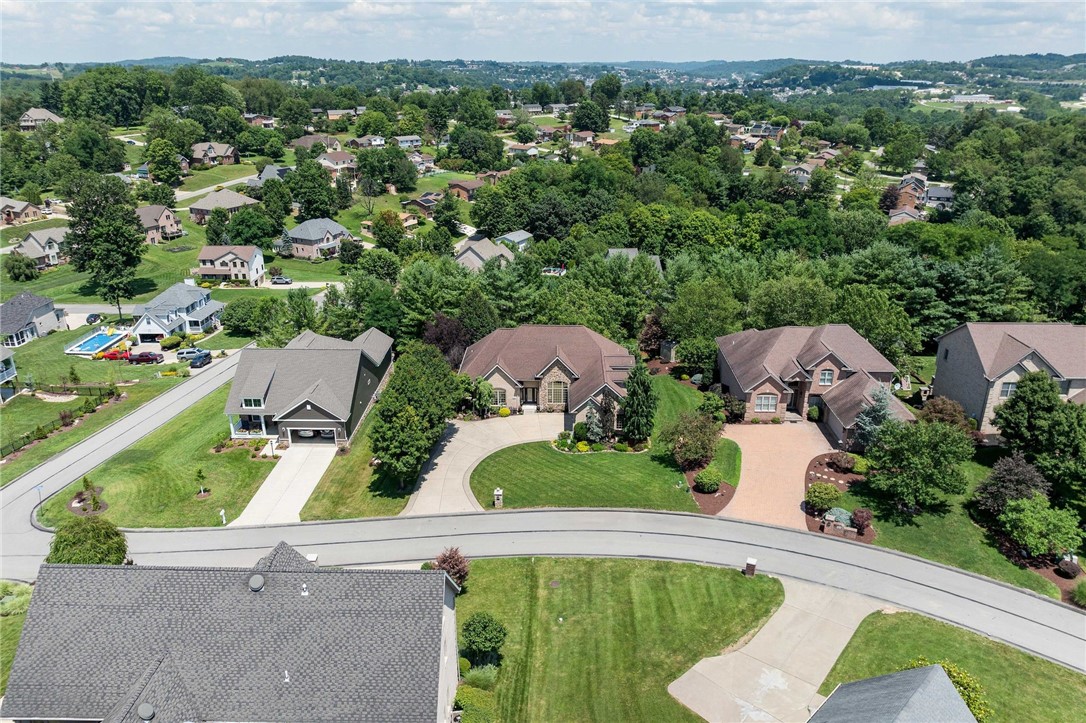
With abundant storage, a two-car garage, and flexible living spaces that adapt to every stage of life, this home offers far more than square footage. It offers room to gather, room to retreat, and room to make lasting memories.
5
beds

4
baths

4,263 Sq.Ft. LIVING AREA
0.3 Acres lot

Kevin Schwarz

Kevin Schwarz

Features & Amenities

Interior

  • total bedrooms5
  • Total bathrooms4
  • full bathrooms4
  • Flooring Ceramic Tile, Vinyl, Carpet
  • Fireplace Gas
  • APPLIANCES Some Gas Appliances, Convection Oven, Cooktop, Dishwasher, Disposal, Microwave, Refrigerator

Area & Lot

  • Status Pending
  • Living Area4,263 Sq.Ft.
  • Total Area4,263 Sq.Ft.
  • Lot Area0.3 Acres
  • MLS® ID1765083
  • TypeResidential
  • YEAR BUILT2007
  • Architecture StylesContemporary
  • School DistrictChartiers-Houston

Exterior

  • STORIES2
  • water SourcePublic
  • PoolNone
  • roofAsphalt
  • parkingAttached, Garage, Garage Door Opener
  • HEAT TYPEForced Air, Gas
  • AIR CONDITIONINGCentral Air
  • sewerPublic Sewer

Financial

  • Sales Price$560,000
  • Real Estate Tax $7,486/yr
View Virtual Tour
image

Schedule a Showing

I would love to show you my beautiful property. Please select your preferred date and time below. I will be in touch shortly to confirm your appointment.

Schedule a Showing

I would love to show you my beautiful property. Please select your preferred date and time below. I will be in touch shortly to confirm your appointment.

Thank you for your interest in 472 Spruce Ln, Houston, PA 15342. We are reviewing your request and will be in touch shortly!

Mortgage Calculator

Estimate your monthly mortgage payment, including the principal and interest, property taxes, and HOA. Adjust the values to generate a more accurate rate.

All estimates are provided for informational purposes only. Actual amounts may vary.
$0,000 Your Payment 20 15 65
$0,000 Your Payment

Putting Your Goals First

When it comes to real estate, your success is more than just a goal – it’s my top priority. I am dedicated to providing the highest level of service, ensuring that every aspect of your real estate journey is aligned with your vision.